Type something to search...

News Posts

Medical and Dental
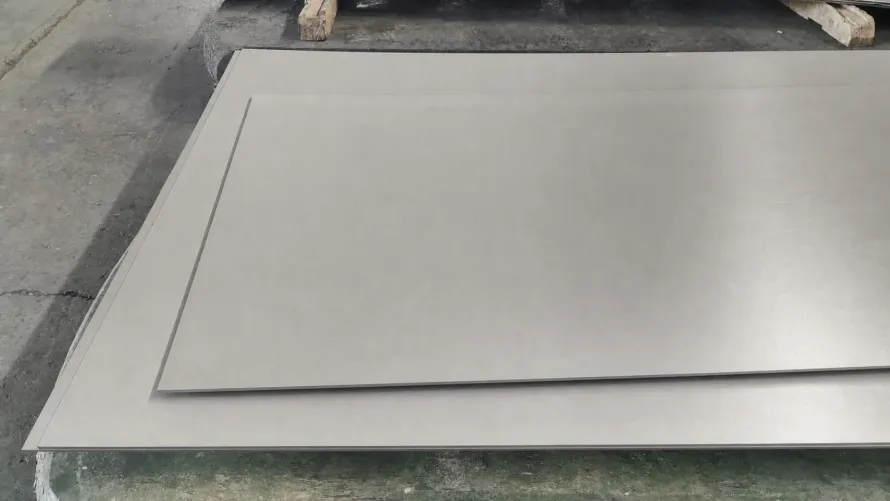
Real wrought titanium plate stock represents one product form in a controlled medical-material supply chain; it is not an implant.
By Jason/ On 27 Jul, 2026

ASTM F136-26 Makes Version Control Part of Medical Titanium Purchasing

ASTM F136-26 became the active edition of a central medical-titanium material specification on February 9, 2026. The update is easy to reduce to a line on a purchase order: “ASTM F136.” That shorthand is no longer enough for a controlled supply chain. The active specification covers wrought, annealed Ti-6Al-4V ELI, UNS R56401, used to manufacture surgical implants. ASTM lists strip, sheet, plate, bar, forging bar and wire within its product classification. That scope creates a precise material-input boundary. It does not approve a finished implant, validate every titanium product form or replace the downstream records created by forging, machining, surface treatment, cleaning, packaging and device release. The buyer mechanism is version control. A standard identifier without its edition, product form, material condition and test basis can connect different parties to different technical requirements while everyone believes they ordered the same material.The 2026 Edition Defines A Material, Not A Device The official ASTM F136-26 page describes chemical, mechanical and metallurgical requirements for wrought annealed Ti-6Al-4V ELI. It identifies the material as R56401 and lists the covered product forms. It also states that agreements between purchaser and supplier must meet the specification’s minimum requirements. That last point matters. Customer drawings, dimensional tolerances, ultrasonic or surface requirements, heat-treatment details, sampling plans, certificate wording and change-notification clauses may add controls. They cannot quietly lower the minimum material basis while still claiming full conformance. ASTM also warns that SI and inch-pound values are to be treated separately rather than mixed as exact equivalents. That is a practical document-control issue. A drawing, purchase order, inspection plan and certificate package should use one consistent unit system for each requirement instead of combining rounded values from both systems. Nothing in the public scope supports calling generic Grade 5 stock, Ti-6Al-4V powder, tube, castings or a finished device “ASTM F136 material” without verifying the relevant product and process boundary. The ELI designation, wrought route, annealed condition, product form and required evidence all matter. A Standard Revision Can Create A Split-Baseline Risk Medical supply chains rarely update every document at the same moment. A design file may cite an earlier edition. The purchasing system may carry only “F136.” A distributor certificate may reference the edition used by the mill. A machine shop may rely on a customer drawing whose general notes have not been revised. The device manufacturer may evaluate change under its own quality and regulatory procedures. If those baselines drift, the material can be physically sound while the release record remains ambiguous. The problem is not solved by automatically replacing every historical callout with the newest edition. A revised standard must be reviewed against the approved design and quality system before it becomes the contract baseline. This is the industry insight: standards maintenance is a controlled technical change, not an administrative refresh. The affected parties need to decide which edition governs current orders, existing inventory, repeat production and future design changes. A Six-Line Standard-To-Device Bridge A useful purchasing record connects six lines before medical titanium is released downstream.Line Question to close EvidenceEdition Which ASTM F136 edition governs the order and why? Drawing or specification callout, contract review and revision approvalProduct form and condition Is the item strip, sheet, plate, bar, forging bar or wire, and is the required wrought annealed condition clear? Item description, mill route, dimensions, condition and lot identityMaterial tests Which chemical, mechanical and metallurgical results demonstrate conformance? Heat analysis, test reports, sampling basis and exception reviewUnits and acceptance Are requirements expressed consistently in SI or inch-pound terms? Drawing, inspection plan, calibrated method and certificate valuesDownstream transformation What forging, machining, heat treatment, surface processing, cleaning or packaging follows the mill product? Controlled route, subcontractor records, inspection and lot genealogyDevice release Who decides that the transformed part remains acceptable for the regulated device? Device record, risk review, change control and authorized releaseThe bridge separates supplier responsibility from device-manufacturer responsibility without creating a gap between them. Product Form Determines What The Certificate Can Prove A bar certificate can establish the identity and tested state of the bar lot. It does not prove the dimensions, surface condition or cleaning status of a machined implant component. A plate certificate does not automatically apply to a wire or powder route. A forging-bar record does not by itself approve a forged part made at another site under a separate thermal cycle. For buyers of Ti-6Al-4V ELI, the safest item description therefore starts with the exact product form, dimensions, condition, edition and supplementary requirements. The supplier’s certificate should repeat enough of that identity to make later lot splits and transformations auditable.When stock is cut, relabelled or divided across orders, the heat and lot relationship must survive. When a machining route removes most of the starting material, the device record still needs to point back to the correct parent stock. When surface processing or cleaning changes, the finished condition needs its own evidence instead of borrowing authority from the mill certificate. What Suppliers And Buyers Should Do Now Suppliers should confirm which edition their quoted and stocked material supports, how that edition appears on certificates, and whether customer-specific supplements remain aligned. They should not silently upgrade a callout or imply device approval from material conformance. Buyers should review open purchase orders, approved supplier records, drawings and incoming-inspection plans for split-baseline risk. Existing inventory should not be rejected merely because a new edition exists; it should be evaluated against the governing contract and approved device baseline. New orders should state the intended edition rather than relying on an undated standard number. The restrained conclusion is straightforward. ASTM F136-26 gives medical titanium buyers an active, authoritative material specification. Its value is strongest when the edition, product form, material condition, tests, downstream route and device-release authority remain connected. The standard is one controlled bridge in that chain. It is not the entire chain. Related Products & Services For a controlled downstream route, review titanium CNC machining and the product-form considerations behind titanium forgings. Industry FAQ What does ASTM F136-26 cover? It covers wrought annealed Ti-6Al-4V ELI, UNS R56401, for surgical implant manufacture in specified forms including strip, sheet, plate, bar, forging bar and wire. Does ASTM F136-26 approve a finished implant? No. It is a material specification. Device design, transformation, cleaning, packaging, regulatory controls and authorized release remain separate downstream responsibilities. Why should a purchase order state the ASTM edition? An undated F136 callout can leave the buyer, mill, distributor and manufacturer working to different requirement baselines. The edition must be reviewed and controlled with the approved design. Can generic Grade 5 stock be called ASTM F136 material? Not without verifying the ELI chemistry, wrought annealed condition, covered product form, applicable tests and documentary evidence required by the governing edition and purchase agreement.

Manufacturing and Technology
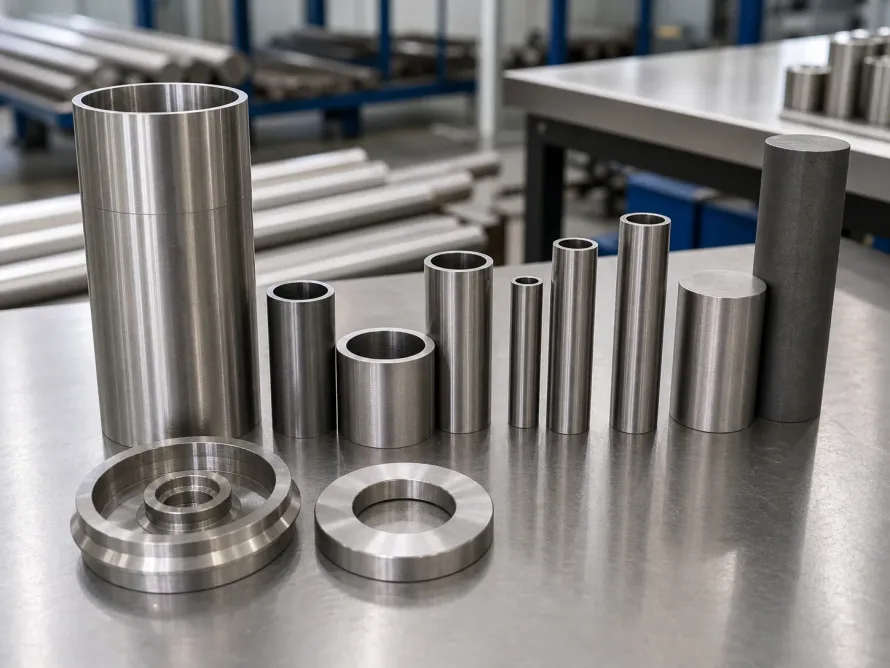
A real machined titanium component represents the titanium side of a hybrid material architecture; it is not the research specimen.
By Jason/ On 27 Jul, 2026

New Ti/Al Composite Research Moves the Buyer Test From Alloy Grade to Interface Architecture

A titanium alloy can carry the load while aluminium absorbs deformation, but putting both metals in one component does not automatically combine their best properties. A paper made available online on July 20, 2026, shows why the decisive engineering object is the three-dimensional interface between them. The researchers used laser powder bed fusion to make Primitive-topology TC4 titanium-alloy frameworks, then filled the connected space with A356 aluminium alloy by squeeze casting. The resulting material was not a laminate or a titanium part with isolated aluminium inserts. Both phases formed continuous, interpenetrating networks. That architecture creates a new procurement problem. A buyer cannot qualify the material by checking a titanium grade, an aluminium grade and two certificates separately. Performance depends on topology, phase fraction, interface condition, additive defects, casting fill and the load path acting together.The Research Signal Is A Load-Transfer Mechanism The open-access Journal of Materials Research and Technology paper compared titanium-framework volume fractions of 10%, 20%, 30% and 40% while keeping the Primitive topology and LPBF-to-squeeze-casting route consistent. Under compression, higher titanium-framework fractions increased load-bearing capacity and energy absorption. The useful mechanism was not “more titanium is always better.” The continuous titanium framework initially carried load and constrained the aluminium. When local titanium nodes fractured, the aluminium deformed and compacted while neighbouring parts of the framework continued to carry redistributed load. That staged interaction created a stress plateau instead of immediate collapse. Under tension, the sequence changed. Cracks began at the Ti/Al interface, propagated into the more ductile aluminium phase and eventually fractured the titanium framework. The study identified the 30% titanium-framework specimen as the best balance among the properties it evaluated, while the 40% specimen achieved higher compression and energy-absorption values but a weaker tensile strength-ductility balance. Those results belong to the tested specimens, topology, route and laboratory conditions. They do not qualify a production component, establish a universal 30% design rule or prove suitability for aerospace, marine, transport or protective equipment. The Interface Becomes Part Of The Material Definition Monolithic titanium purchasing normally starts with alloy, product form, condition, dimensions, surface state and inspection. An interpenetrating Ti/Al structure adds a second material system and a manufactured interface that exists throughout the part. The interface must transfer load without becoming an uncontrolled crack network. At the same time, the aluminium needs enough connected volume to deform and dissipate energy. Increasing titanium fraction can improve constraint and strength, but it also changes aluminium deformation space, interface area, density and the locations where stress concentrates. This is the industry mechanism behind the research. Material selection is moving from a list of compositions toward an architecture-process-property definition. For suppliers, that means a certificate for TC4 feedstock is necessary but no longer sufficient. The buyer also needs evidence that the printed framework, its surface condition and the subsequent casting route created the intended connected structure. A Six-Coordinate Architecture Evidence Map Before a hybrid titanium structure is treated as a purchasable product, six coordinates should describe the same physical item.Coordinate Buyer question Evidence neededArchitecture Which topology, dimensions, node geometry and titanium volume fraction define the part? Controlled model, drawing revision, build orientation and dimensional verificationPhase identity Which titanium and aluminium material states are present? Feedstock lots, chemistry, condition, certificates and permitted substitutionsInterface condition Was infiltration complete and were damaging reaction products, voids or unbonded regions controlled? Process record, metallography, porosity or CT evidence and acceptance limitsRoute history Which LPBF, cleaning, preheating, casting, thermal and finishing steps produced the item? Route traveller, parameter-set identity, equipment and site records, deviationsLoad case Does the evidence represent compression, tension, impact, fatigue, temperature and environment for the real function? Test plan, specimen genealogy, orientation, rate and service-envelope rationaleScale and release Does the laboratory mechanism remain stable at production size and repeat volume? Representative-part tests, process capability, inspection coverage, change control and release authorityThe framework prevents two common category errors. The first is treating a promising coupon as a qualified component. The second is treating two individually conforming alloys as proof that their interface will perform. Titanium Suppliers Own More Than The Feedstock Line A titanium supplier may not control aluminium infiltration or final component design, but its work still defines critical inputs. Framework chemistry, powder condition, build density, residual strain, surface oxide, trapped powder, cleaning and dimensional stability can all affect the next phase of manufacturing. For a buyer, the practical RFQ should therefore separate the titanium input from the hybrid-component claim. It should identify whether the order is for powder, a printed framework, an infiltrated preform, a machined hybrid component or a tested assembly. Each boundary needs different acceptance evidence.The machining boundary also changes. Cutting through two connected metals can produce different tool loads, heat flow, burr behaviour and surface response across the interface. A finished dimensional report may therefore need to be paired with interface-location data and a surface-integrity plan. Inspection access must be designed early because an internal three-dimensional network may not be fully assessable from an external surface. What Buyers Should Not Infer The paper is a strong mechanism study, not a product announcement. It does not identify an approved aerospace component, a certified protective structure, a commercial production rate or a universal inspection standard. It also does not show that a Ti/Al composite should replace monolithic titanium, aluminium or conventional laminates in every weight-sensitive application. Its durable value is narrower. The work demonstrates that energy absorption can emerge from coordinated constraint, local framework fracture, aluminium plasticity and load redistribution. It also shows that tensile failure begins where the two material systems meet. That is enough to change the buyer test. For any downstream titanium machining route, the relevant question is no longer “Which titanium alloy is this?” It is “Can the supplier prove that architecture, phase identity, interface condition, route, load case and release evidence all describe the same hybrid component?” Until that map is complete, the result remains promising research rather than releasable titanium product supply. Related Products & Services For a controlled downstream route, review titanium CNC machining and the product-form considerations behind titanium forgings. Industry FAQ What did the July 2026 Ti/Al composite study investigate? The study combined LPBF-made primitive TC4 frameworks with squeeze-cast A356 aluminium and compared titanium framework fractions of 10%, 20%, 30% and 40% under tensile and compression loading. Which titanium fraction gave the best reported balance? The researchers reported that the 30% titanium-framework design offered the best overall balance among the tested architectures. That finding belongs to the reported specimens and is not a universal product prescription. Why is the interface more important than the alloy name alone? The interface controls load transfer between the titanium framework and aluminium matrix. The reported tensile cracks initiated at that boundary, so alloy certificates alone cannot describe hybrid-component behavior. What should a buyer request before releasing a Ti/Al hybrid part? The buyer should connect architecture, phase identity, interface condition, manufacturing history, representative load case and scale-specific release evidence in one controlled record.

Medical and Healthcare
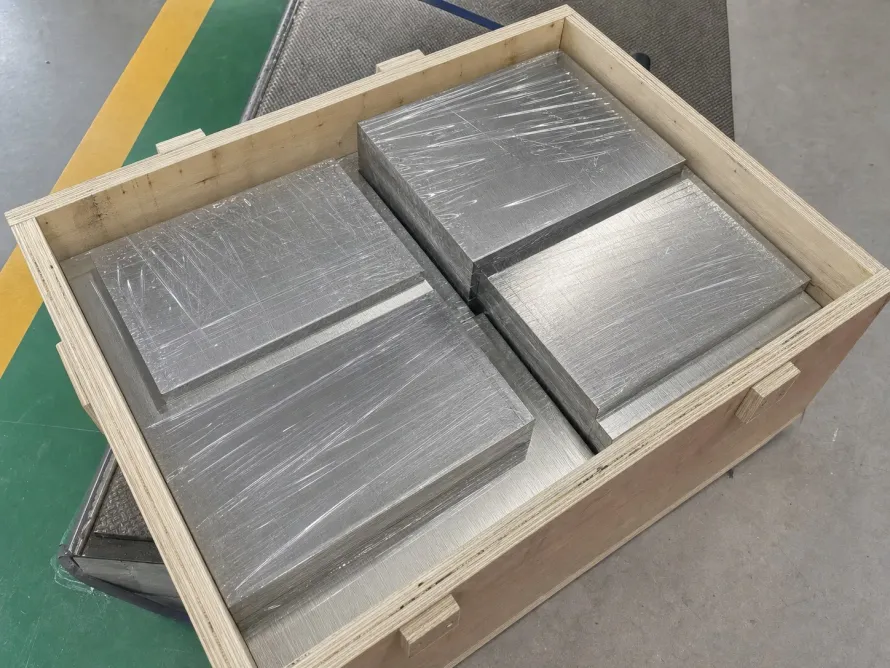
Representative titanium plate stock in protected handling shows the material input boundary for regulated manufacturing; it is not an implant.
By Jason/ On 26 Jul, 2026

Walter Reed’s Titanium Plate Clearance Redraws the Medical Supply Chain

Walter Reed National Military Medical Center says its 3D Medical Applications Center has become the first U.S. point-of-care facility to receive FDA premarket clearance for a patient-specific implant. The cleared product is the 3D MAC Titanium Cranial Plate System, used to reconstruct cranial and facial defects. The durable industry signal is not simply that a titanium implant cleared the 510(k) pathway. It is that a care provider has also become a regulated design and manufacturing node. That changes where the medical titanium supply chain begins, where design authority sits and which records must travel with material, data and finished devices.The Clearance Defines A Specific Device And Applicant The FDA’s 510(k) record for K253116 identifies the device as the 3D MAC Titanium Cranial Plate System and the applicant as the Surgeon General, Department of the Army. FDA received the submission on September 24, 2025 and recorded a substantially equivalent decision on June 18, 2026. Walter Reed’s July 16 account says the plate system is designed and manufactured through its 3D Medical Applications Center. It also explains that the team implemented a quality management system before submission and plans to let other military and veterans’ health facilities act as contract design hubs under the controlled design envelope while manufacturing remains at Walter Reed. These facts set a clear boundary. The clearance is not an approval of titanium in general, every patient-specific plate, every hospital printer or every distributed manufacturing model. It belongs to a defined device and regulated organization. Point Of Care Becomes Point Of Manufacture Traditional device supply chains often separate the hospital from the legal manufacturer. Clinicians use the device, while design control, supplier qualification, production records and release authority sit with an external company. The Walter Reed model compresses that distance. Clinical imaging, patient-specific design, manufacturing and surgical use can occur within one connected care network. Shorter information paths can improve coordination, but they also concentrate responsibility. Once a point-of-care group becomes the manufacturer, it must control more than printer operation:which patient data are approved for design; which design rules define the allowed implant family; which material and process routes are inside the validated envelope; which software, equipment and post-processing states are controlled; which inspection and release records belong to each device; how complaints, corrections and design changes feed back into the system.The mechanism is organizational. Distributed capability is safe only when authority and evidence are more precise than the physical network is dispersed. A Six-Node Manufacturer MapNode Controlled responsibility Evidence that must remain connectedClinical input Define the defect, intended reconstruction and patient constraints Approved imaging set, prescription, clinical review and patient identifier controlsDesign hub Convert clinical input into geometry within an authorized envelope Designer authorization, software version, design checks and controlled file historyMaterial system Supply the titanium input permitted by the device process Specification, heat and lot identity, certificate, incoming acceptance and change noticeManufacturing site Build or machine the device through the validated route Equipment status, parameter set, environment, post-processing and operator recordsDevice release Verify the individual implant and authorize distribution Inspection, test results, nonconformance disposition, label and device history recordNetwork governance Keep remote designers and the manufacturing site inside one system Quality agreements, training, access control, audit trail and change managementThis map is the reusable framework. A network can add design hubs without adding uncontrolled manufacturers only when each hub works inside the same design envelope and quality system, with one clear release authority. Material Suppliers Move Upstream Of A Regulated Record For a titanium supplier, point-of-care manufacturing does not remove the need for material evidence. It changes the customer that must integrate it. The hospital-based manufacturer needs to connect incoming material to a patient-specific device record. A certificate that ends at a distributor’s sales order is insufficient if the device history cannot recover heat, lot, product form, processing condition and relevant changes.Suppliers of medical titanium bar, plate or other permitted inputs should expect questions about:the exact material specification and revision; heat, lot and product-form genealogy; melting, conversion and heat-treatment route where required; certificate test methods and sampling scope; surface, cleanliness and packaging controls relevant to the next process; advance notice for source, route, site or specification changes.The supplier does not become the device manufacturer merely by providing compliant titanium. It does become part of the manufacturer’s controlled supplier and traceability system. The Design Envelope Is The Real Scaling Unit Walter Reed says other institutions may work as contract designers, sending controlled files back for manufacture. That model scales expertise differently from installing a printer at every hospital. The scalable unit is not the machine. It is the design envelope: the permitted anatomical indications, geometry rules, fixation features, material-process combination, verification methods and review authority within which a patient-specific design may vary. This distinction prevents two opposite errors. An envelope that is too narrow cannot serve real patient variation. An envelope that is too broad hides meaningful changes in geometry, load path, material or manufacturing risk. Expansion should therefore happen through evidence-backed boundary changes, not informal similarity judgments. For buyers and quality teams, a useful review asks:Which variables may change patient by patient without new validation? Which changes require engineering review? Which changes require partial or full revalidation? Who can release a design created at a remote hub? Can the final device record reconstruct every approved input?Clearance Does Not Eliminate Local Manufacturing Risk FDA’s 510(k) decision means the agency found the device substantially equivalent to a legally marketed predicate within the submission framework. It does not certify every future device automatically. Patient-specific production still has ordinary manufacturing risks: wrong dataset, uncontrolled design revision, material mix-up, equipment drift, incomplete post-processing, inspection gaps, labeling errors and a mismatch between the released file and the made part. A point-of-care model can reduce handoffs between clinic and factory, but it must replace informal handoffs with controlled digital and physical records. Speed is valuable only when the identity of the patient, design, material, process and released implant stays intact. What Medical Titanium Buyers Should Take From The News Walter Reed’s milestone shows that a hospital can become more than the endpoint of a medical-device supply chain. It can own a regulated manufacturing system and coordinate remote design nodes. For titanium procurement, the implication is practical:qualify the material supplier as part of the device QMS; map incoming heat and lot data into the device history; hold each design inside a controlled, validated envelope; keep remote design authority separate from manufacturing and release authority; evaluate changes against the cleared device and production system; preserve one traceable record from clinical input to distributed implant.The strongest point-of-care model is therefore not the one with the most printers. It is the one whose manufacturer map makes every responsibility, boundary and record recoverable. Industry FAQ What did FDA clear for Walter Reed? FDA record K253116 identifies the 3D MAC Titanium Cranial Plate System. The submission received a substantially equivalent decision on June 18, 2026. Why is this a supply-chain milestone? The care provider is also a design and manufacturing node, so clinical data, design control, titanium input, production records and release authority must operate inside one regulated system. Does the clearance cover every hospital-made titanium implant? No. It applies to the identified device and applicant, not to every hospital, titanium grade, design, machine or process. What should the titanium supplier preserve? The supplier should preserve specification, heat and lot identity, processing and certificate evidence, packaging controls and change notifications that can be connected to the finished device history.

Manufacturing and Technology
Representative packaged titanium plate blanks show the controlled material starting point for a design-led structural component; they are not tank parts.
By Jason/ On 26 Jul, 2026

PTC’s Titanium Cradle Moves the Supplier From Drawing Compliance to Design Proof

PTC Industries’ July 23 exchange filing describes more than a new titanium order. The company says it will design, develop, validate, manufacture and supply a titanium cradle for the 105 mm Indian Light Weight Tank over two and a half years—its first assignment of this kind beyond conventional build-to-print work. The distinction matters across the titanium supply chain. A supplier that receives a finished drawing mainly has to prove that the delivered item conforms to the drawing and purchase order. A supplier that helps create the design must also prove why the design, material route, interfaces, manufacturing process and validation evidence belong together.The Order Moves Responsibility Upstream In its BSE filing, PTC says the titanium cradle supports the main gun barrel and breech, provides attachment points for the recoil mechanism and recuperator, and transfers firing and recoil forces into the turret structure. The filing defines the work as engineering design, development, validation, manufacturing and supply. It also states that execution is planned over two and a half years and that the order value is not disclosed because of strategic and confidentiality considerations. The public documents do not identify the alloy grade, dimensions, weight target, loading spectrum, manufacturing route or acceptance limits. Those omissions are appropriate for a defence programme, but they create an important editorial boundary: the news confirms a change in supplier responsibility, not a released component design. Claims about a specific titanium grade, forging route, performance improvement or production volume would be speculation. Design Authority Changes What Counts As Conformity Build-to-print conformity asks whether the supplier made the part defined by the customer. Design-led conformity asks a longer chain of questions:Were the operational requirements translated into measurable engineering loads? Were interfaces and failure modes defined before material and geometry were frozen? Does the selected titanium product form support the intended manufacturing route? Do process controls preserve the assumptions used in the analysis? Does validation represent the production configuration? Can every delivered item be traced back to the approved design and evidence baseline?This is the industry mechanism behind the announcement. Responsibility does not simply move from the customer to the supplier. It becomes shared across design, analysis, material engineering, manufacturing, inspection and configuration control. A weak handoff at any one boundary can make a compliant-looking component inconsistent with the assumptions that justified it. A Six-Layer Design-to-Release Proof MapProof layer Question to close Evidence expected before releaseMission What functions, environments and service events must the component withstand? Approved requirement set, duty definition and hazard assumptionsLoad How are firing, recoil, support, transport and other relevant loads represented? Load cases, combinations, margins and analysis-to-test correlationInterface Where does the component attach, move, transfer load or permit maintenance? Interface control, tolerance stack, assembly sequence and inspection accessMaterial Which alloy, product form, heat condition and route support the design assumptions? Material specification, heat and lot genealogy, process route and property basisValidation Do tests represent the final geometry, material state, interfaces and manufacturing process? Test article genealogy, instrumentation, acceptance criteria and discrepancy closureRelease Is the delivered item the configuration that was analysed and validated? Drawing revision, route record, inspection results, concessions and release authorityThe reusable judgment is simple: a design-led titanium supplier should be evaluated by continuity between these six layers, not by the presence of a capable machine or a material certificate alone. Material Choice Becomes A Design Record Titanium’s high strength-to-weight ratio can support lightweight structures, but the alloy name does not determine the outcome by itself. Section thickness, local stiffness, fatigue-sensitive geometry, joints, machining transitions, surface condition, residual stress and inspection access all influence whether the material advantage survives into the component. For buyers of titanium forgings, plate or machined stock, the key question is therefore not “Can this supplier provide titanium?” It is “Can the supplier show that the quoted form and route preserve the property assumptions used in the approved design?” A plate-based route, forging route, casting route or near-net-shape route can each create different grain flow, machining allowance, residual stress, discontinuity risks and inspection boundaries. The public PTC filing does not say which route is selected. A professional procurement file should keep that unknown open until controlled programme documents close it.Interfaces Are Often More Important Than The Free-Body Part The cradle is described as a support and load-transfer component. That makes its interfaces central to performance. Even a strong body can underperform if attachment stiffness, contact conditions, tolerance accumulation or assembly preload differs from the model. Recoil-system and recuperator attachment points also make local geometry and load introduction important. Inspection must cover not only the broad material section but the transitions, holes, seats and surfaces where forces enter or leave the part. This changes the supplier audit. Engineering teams should ask who controls the mating geometry, how interface changes are notified, how manufacturing deviations are assessed against the load path, and which authority can accept a concession. A dimensional report without interface context is incomplete. Validation Must Follow The Production Route A development test can prove less than buyers assume if the test article and production item do not share the same material state, route, heat treatment, machining sequence, surface condition or critical interfaces. That is why the filing’s use of “validation” matters. The programme will need a defensible bridge between analysis, development hardware and deliverable configuration. The bridge should identify:which requirements are verified by analysis, inspection or physical test; which specimens and components represent production material; how nonconformities and design changes affect prior evidence; what must be repeated after a route, site, supplier or geometry change; who owns final configuration and release decisions.The result is not more paperwork for its own sake. It prevents a familiar failure mode: testing one configuration, manufacturing another and treating the shared part number as proof of equivalence. What Titanium Buyers Should Take From The News The PTC order should not be read as evidence that titanium will spread automatically across land platforms, or that any specific alloy and process are qualified. It shows that lightweight titanium components can pull suppliers into a deeper engineering role where design and manufacturing evidence must be joined. For procurement teams, the practical test is a design-authority proof map:identify who owns each requirement and interface; connect loads to material and geometry assumptions; connect those assumptions to the production route; validate with representative hardware; control every change against the evidence baseline; release only the configuration that the evidence actually supports.That framework separates a supplier capable of making a difficult shape from one capable of carrying a design-led component from requirement to controlled release. Industry FAQ What did PTC Industries receive from ARDE, DRDO? PTC disclosed a two-and-a-half-year order to design, develop, validate, manufacture and supply a titanium cradle for the 105 mm Indian Light Weight Tank. The contract value was not disclosed. Why is the order different from build-to-print work? PTC is responsible for fit-for-purpose design and development, not only manufacturing to a customer-supplied definition. That expands the evidence chain into requirements, loads, interfaces, material selection and validation. Did PTC disclose the titanium alloy or manufacturing route? No. The public filing does not identify the grade, product specification, route, drawing or acceptance limits. Those details should not be inferred. What should buyers audit in a design-led titanium programme? They should audit continuity across mission requirements, loads, interfaces, material route, representative validation and final configuration release.

Manufacturing and Technology
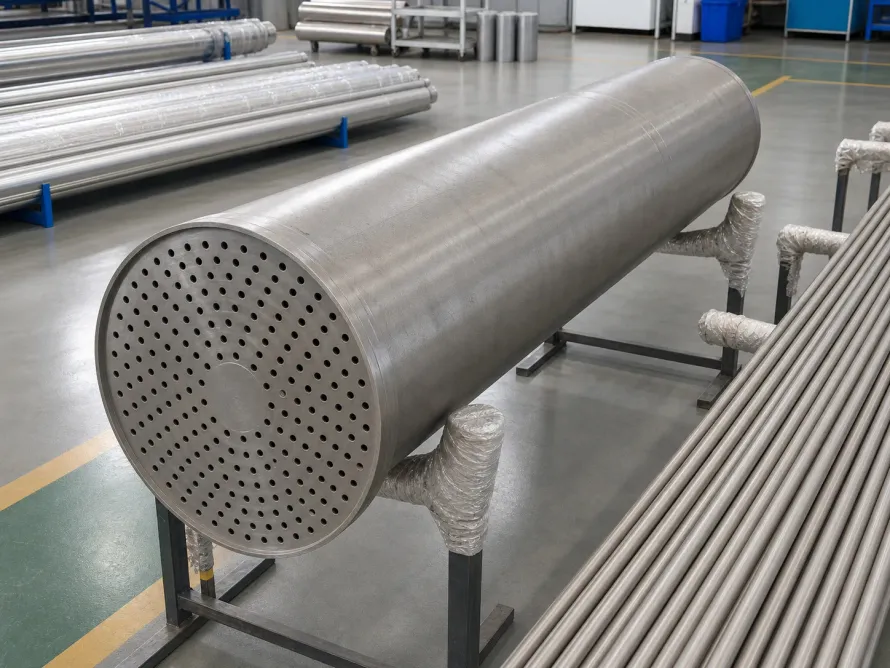
Representative large titanium tube machining illustrates dimensional control; it is not the CERN HiLumi LHC beam-dump vessel.
By Jason/ On 25 Jul, 2026

CERN’s 450°C Trial Reframes Precision Titanium Tube Buying

CERN’s successful shrink-fitting trial for the High-Luminosity Large Hadron Collider beam dumps is a compact lesson in precision titanium manufacturing. A 12 mm-thick titanium vessel, 700 mm in diameter, had to be heated to 450°C and lowered over a stack of carbon-fibre-reinforced carbon plates. Heating created only about 1 mm of clearance. Component tolerance windows were 0.1 mm, and the operation had to finish in under five minutes before cooling and contraction made the fit too risky. This is not a general recipe for every titanium tube. It is a clear demonstration that a thermal-fit component cannot be purchased through a room-temperature dimension table alone.The Trial Validated An Assembly Process, Not Just A Part In its June 17 project update, CERN said the trial was the final crucial milestone in validating the beam-dump assembly process. At room temperature, the carbon-fibre-reinforced carbon plates are larger than the vessel’s internal space. The heated titanium expands enough to pass over the stack; as it cools, the parts press together to provide mechanical hold and thermal contact. Too little interference could allow contact to be lost and plates to slide during a beam-dump event. Too much interference could make assembly impossible. CERN therefore had to specify, achieve and verify a narrow dimensional population across both mating components. The trial also joined material protection to production timing. CERN assessed the maximum temperature to preserve the vessel’s mechanical properties while minimizing oxidation. Dedicated tooling controlled the plate stack, and repeated tests reduced the total operation below the five-minute limit. Series-production assemblies were scheduled to start in September. That combination is the real news: the accepted product is the tube, mating stack, heat cycle, tooling, handling sequence and inspection record working as one controlled route. Five Windows Must Overlap A shrink fit succeeds only when five windows remain open at the same time:Control window Key question Release evidenceDimensional Do actual inside and outside dimensions create the intended room-temperature interference? Mapped diameter, roundness, wall, straightness and mating-component results with measurement uncertaintyThermal Does the defined temperature and uniformity create adequate expansion without unacceptable property or surface change? Qualified heat cycle, sensor locations, calibration, uniformity record and material assessmentTime Can transfer, alignment and lowering finish before contraction closes the clearance? Timed work instruction, rehearsal data, hold points and abort ruleSurface Are oxidation, contamination, burrs and contact surfaces controlled through heating and assembly? Preheat condition, atmosphere or exposure limits, cleanliness record and post-fit surface inspectionRelease Did the actual assembly achieve seating, contact and integrity without hidden damage? Travel or position record, final dimensions, visual/NDT checks where required and serialized genealogyThe five-window method is reusable beyond beam dumps. It applies whenever titanium tubes, sleeves, shells or machined housings are assembled by controlled expansion or contraction. Tolerance Must Be Assigned Across Both Components A common RFQ mistake is to place a tight bore tolerance on the titanium component without allocating variation to the mating part, measurement system and assembly temperature. CERN’s case shows why fit is a relationship. The useful engineering value is the interference distribution created by two measured populations. If the vessel is accepted independently at one end of its tolerance and the core independently at the opposite end, the combined assembly may fall outside the functional window even though both certificates say “conforming.” For a supplier, that means the dimensional plan should include:the datum system used by both parties; diameter and roundness at agreed axial stations; wall-thickness and straightness maps where they influence expansion; instrument resolution, calibration and temperature compensation; matched-set or selective-assembly rules, if permitted; an agreed calculation that converts actual measurements into predicted hot clearance.A single “inside diameter passed” line is not enough for a large, flexible cylinder whose local shape can change during handling, heating and lifting. The Heat Cycle Is A Material And Geometry Process Heating is often treated as an assembly aid. In this case it is also a controlled material exposure. The required temperature must create usable clearance, but the complete cycle includes ramp, uniformity, dwell, transfer and cooling. Uneven temperature can distort the tube or make clearance different around the circumference. Excess exposure can increase oxidation or affect a previously qualified surface. Tooling contact and lifting can add local loads while the titanium is hot. This is why the purchase boundary should state who owns the thermal procedure. If the tube supplier performs heating, its release package should include furnace or oven identification, calibrated sensor records, load configuration and deviation handling. If the customer performs it, the supplier still needs to provide the material and geometry limits on which the procedure relies. The same logic appears in titanium heat-treatment release: a temperature number without route evidence is not a complete manufacturing state. Five Minutes Is A Capability Requirement CERN’s under-five-minute target converts shop-floor coordination into a measurable process characteristic. The clock includes removal from heat, transport, alignment and lowering—not simply operator speed. For production, a timed sequence needs:a defined start event and completion event; temperature or clearance limits at the point of assembly; tooling and travel paths fixed before the part leaves the oven; roles, communication cues and hold points; an abort condition that prevents forced assembly or damage; rehearsal evidence showing margin, not one lucky pass.This is an important buyer insight. A supplier may prove that the material can expand sufficiently in theory while lacking the handling system to use that clearance repeatably. Production readiness belongs to the whole cell. Surface Protection Cannot Be An Afterthought CERN explicitly balanced temperature against oxidation. That is significant because the surface participating in a mechanical and thermal interface is part of the function. RFQs should define whether oxide color is only cosmetic or a proxy for unacceptable exposure, whether post-heat cleaning is allowed, which contact surfaces must remain free of scale or contamination, and how a cleaning step could change dimensions. The surface plan must also cover gloves, lifting fixtures, oven support points and any lubricant or temporary protection. For other titanium applications, the acceptable approach will depend on alloy, temperature, exposure time and service. The buyer should not copy CERN’s temperature or limit. The reusable lesson is to connect the heat window to a documented surface and property boundary. Release The Assembly Against Predicted And Actual Fit The final evidence file should close the loop between engineering prediction and production result. Before assembly, it should contain actual dimensions for both mating parts and the calculated hot-clearance window. During assembly, it should record the heat cycle, elapsed time, tooling identity and any deviation. After cooling, it should verify final seating, axial position, accessible dimensions, surface condition and required integrity checks.Lot genealogy matters throughout. If a post-fit result is outside expectation, teams must be able to trace it back to the titanium heat, machining route, mating-component measurements, heat record and assembly sequence. Otherwise corrective action becomes guesswork. A Practical RFQ Checklist For a fit-critical titanium tube, sleeve or shell, buyers can request:alloy, product form, starting route and heat/lot traceability; finished geometry with measurement locations and uncertainty; mating-component range and required interference distribution; approved thermal cycle, uniformity and material-exposure limits; handling tool, alignment method, timed sequence and abort rule; surface condition before and after heating; qualification trial and required production margin; post-assembly position, integrity and genealogy records; change control for machining, heat equipment, tooling or sequence.This package allows suppliers to quote the real work. It also separates a mill product capability from an assembly-process capability without losing the link between them. Buyer Takeaway CERN’s trial succeeded because dimensional precision, thermal expansion, timing, surface protection and final release were engineered together. The procurement lesson is broader than a 450°C operation. When titanium geometry changes during assembly, room-temperature conformity is only the first gate. The usable component appears when all five windows overlap and the actual lot proves that they did. For buyers, the best RFQ is therefore not the one with the tightest isolated tolerance. It is the one that makes the complete fit window measurable, repeatable and traceable. Industry FAQ What did CERN validate? CERN validated the shrink-fitting assembly process for placing a heated titanium vessel over carbon-fibre-reinforced carbon plates used in High-Luminosity LHC beam dumps. Why was the operation limited to five minutes? As the titanium cooled, it contracted and the available clearance decreased. CERN’s tests established an under-five-minute process limit to avoid an incomplete or damaging fit. Is a 0.1 mm tolerance appropriate for every titanium tube? No. That value belongs to CERN’s reported component and process. Each buyer must calculate a tolerance distribution from its dimensions, materials, temperature range, function, measurement capability and assembly margin. What should a thermal-fit release package contain? It should connect actual mating dimensions, predicted hot clearance, heat-cycle records, elapsed time, surface controls, tooling identity, final position and integrity checks to serialized lot genealogy.

Manufacturing and Technology
Representative bright titanium strip illustrates thin-gauge material form; it is not a Samsung component or an image of Flex Titanium.
By Jason/ On 25 Jul, 2026

Samsung Flex Titanium Changes the RFQ for Thin-Gauge Titanium

Samsung’s July 22 launch of the Galaxy Z Fold8 moved titanium in foldable electronics from a materials teaser to a named production architecture. The company says its Flex Titanium display structure combines a titanium-alloy film with an enhanced titanium plate to support a thinner foldable while maintaining durability. For titanium buyers, the important signal is not simply that another consumer product contains titanium. It is that two titanium forms perform different jobs inside one moving assembly. A useful request for quotation therefore has to describe the functional stack, not merely a grade and nominal thickness.The Launch Confirms A Two-Layer Titanium Architecture Samsung first described Flex Titanium on July 15. It placed the titanium-alloy film below the OLED panel and the titanium plate beneath that film. The company said the film provides 20 times the mechanical stiffness of polymer film and is produced by precision rolling to about one-third the thickness of an average human hair. The plate has a different role. Samsung says micro-patterned holes in the folding section create the flexibility needed for repeated folding. Advanced hole processing also supports tighter bonding by eliminating air gaps between the plate adhesive and display module. At the July 22 launch, Samsung confirmed the architecture in the Galaxy Z Fold8 line. The company linked the combined film-and-plate structure to display support, pressure and impact absorption, and reduced crease visibility over time. Those are bounded public facts. Samsung did not publish the alloy grade, numerical film thickness, thickness tolerance, hole dimensions, surface specification, fold-cycle acceptance limit or supplier approval route. A buyer should not fill those gaps with assumptions. The Material Mechanism Is A Stack, Not A Single Property The film and plate illustrate a recurring engineering principle: stiffness, flexibility and durability can be distributed across layers instead of demanded from one uniform sheet. The film supports the OLED panel and must remain extremely thin. The plate provides broader structural support but receives patterned features where bending is required. Bonding joins the titanium elements to adjacent materials, while the hinge, display tension and magnetic force govern how the complete device opens. This means “high strength” is not a sufficient explanation of performance. The outcome depends on at least four interacting mechanisms:Section stiffness: alloy, thickness and rolling condition determine how each layer resists deformation. Geometry compliance: hole pattern, ligament width and transition geometry change local bending behavior. Interface continuity: flatness, cleanliness, surface energy and adhesive application affect load transfer and air-gap control. Cyclic stability: repeated folding can reveal local strain, edge, burr, surface and bond defects that a static tensile result will not show.The procurement consequence is direct. A mill certificate can identify a material lot, but it cannot release the complete functional stack. A Five-Boundary Evidence Map For Thin-Gauge TitaniumBoundary What must be controlled Evidence to requestMaterial Alloy identity, chemistry, rolling condition, temper or anneal state and lot traceability Agreed material specification, certificate, route declaration and lot genealogySection Nominal thickness, local variation, width, flatness, camber and residual stress Measurement method, sampling plan, capability data and mapped resultsFeature Hole or pattern geometry, burr, recast or heat-affected condition, edge distance and transition zone Controlled drawing, process window, magnified inspection and feature capabilityInterface Surface roughness, cleanliness, oxide state, coating if any and bond preparation Surface specification, handling limits, preparation record and bond verificationDuty Bend radius, fold path, load, temperature, cycle count and allowed change after cycling Representative cyclic test, failure criteria, sample genealogy and post-test inspectionThe map is deliberately application-neutral. It does not attempt to reproduce Samsung’s proprietary requirements. It gives buyers a way to convert any thin, patterned, bonded titanium concept into auditable RFQ fields. Precision Rolling Changes What “Thickness” Means Samsung’s reference to precision rolling matters because a very thin film is governed by more than an average micrometer reading. Local thickness variation can change bending stiffness and the neutral-axis position. Camber or residual stress can affect registration during patterning and bonding. Surface marks that are harmless on general industrial sheet may become initiation sites or interfere with an adhesive layer in a tightly packaged assembly.A buyer of titanium sheet and plate should therefore separate three questions:Can the supplier make the requested nominal section? Can it hold the distribution of thickness, flatness and surface condition across the usable area? Can it preserve those characteristics through slitting, patterning, cleaning, transport and assembly?Only the first question is answered by a generic size range. The other two determine production yield. Patterning Moves Value From Stock To Process Capability A solid plate and a micro-patterned plate may share the same chemistry, yet behave differently in the folding zone. Pattern pitch, hole shape, orientation, transition geometry and burr condition redistribute strain. The manufacturing route—mechanical punching, laser processing, chemical etching or another qualified method—can also leave different edge and surface conditions. That is why a drawing should name the measurable result while the process specification controls how it is produced. The buyer needs feature capability, inspection resolution and a change-notification rule. A supplier should not silently change tooling, energy input, cleaning chemistry or incoming strip condition merely because the final outline still fits. The same lesson applies to precision-machined titanium components: material conformity and geometry conformity are related evidence sets, not substitutes for one another. Bonding Makes Surface History Part Of The Product Samsung specifically connects its hole-processing approach to eliminating air gaps in the bonded structure. That turns surface and handling history into functional variables. A thin titanium layer can meet chemistry and thickness requirements yet fail at the interface because of contamination, inconsistent roughness, uncontrolled oxide condition, particles, oil or an excessive delay between cleaning and bonding. Packaging that is acceptable for ordinary mill stock may be inadequate when a controlled bonding surface is the delivered feature. An RFQ should therefore define which party owns final cleaning, how the usable surface is protected, the maximum hold time before bonding, the inspection for particles or damage, and the evidence that connects a prepared surface to a finished assembly lot. Cyclic Evidence Must Represent The Delivered Stack Static properties are useful screening data. They are not a substitute for a representative repeated-fold test. The relevant test article should preserve the delivered material lot, rolling direction, patterned region, edge condition, bonding system and assembly geometry. Acceptance should record not only whether the assembly still moves, but also changes in crease, support, delamination, cracking, permanent set and local damage. If a process change alters one of those inputs, the buyer needs a pre-agreed rule for review or partial requalification. Otherwise the first production lot can become an uncontrolled experiment.What Buyers Should Put In The Next RFQ For an ultra-thin titanium film, plate or bonded subassembly, request a compact evidence file:intended function and location in the stack; material specification, rolling condition and traceability boundary; thickness, flatness, camber, surface and edge measurement methods; patterned-feature drawing and process-change controls; cleaning, handling, packaging and maximum bond-delay requirements; representative cyclic test conditions and failure criteria; lot-release records that connect raw strip, features, surface preparation and finished test samples.This is also the line between development stock and production-ready supply. A supplier may be able to produce thin titanium without yet controlling the complete evidence chain required by a high-cycle bonded mechanism. Buyer Takeaway Flex Titanium does not show that every foldable display should use the same alloy, film or pattern. It shows why thin titanium earns value as part of an engineered stack. The film, plate, micro-patterns, bonded interfaces and cyclic duty must be controlled together. Buyers who quote only grade and thickness will compare incomplete offers. Buyers who define the five boundaries—material, section, feature, interface and duty—can compare whether a supplier is capable of delivering the function repeatedly. The next generation of thin-gauge titanium procurement will be won at those boundaries, not in the material name alone. Industry FAQ What is Samsung Flex Titanium? Samsung describes it as a foldable-display structure that combines a titanium-alloy film below the OLED panel with a titanium plate beneath it. The film and plate perform different support and flexibility functions. Did Samsung disclose the alloy or exact film thickness? No. Samsung said the film is made by precision rolling and is about one-third the thickness of an average human hair, but the public releases do not identify a grade, numerical thickness, tolerance or test method. Can a standard mill certificate prove suitability for a foldable display? No. It can prove material facts within its scope. Suitability for a specific display also depends on patterned geometry, surface and edge condition, bonding, assembly architecture, cyclic tests and customer approval. Which evidence is most important in a thin-gauge titanium RFQ? The evidence should connect material identity, section control, patterned features, interface preparation and representative cyclic duty to one traceable lot-release package.

Aerospace and Defense
A representative large titanium billet illustrates upstream metal availability; it is not identified as material from any Farnborough exhibitor or aircraft program.
By Jason/ On 24 Jul, 2026

Farnborough’s Titanium Supplier Push Needs a Three-Horizon Supply Test

Nearly two dozen Chinese titanium suppliers used the Farnborough Airshow to seek aerospace customers, according to a Reuters report published on July 23, 2026. The companies named in the report included HST Titanium, Jinda Titanium and Baoji YongshengTai, with exhibits ranging from titanium sponge and ingots to ceramic brake plates. That is a meaningful market-access signal. It is not yet evidence that all of the displayed capacity can relieve an aircraft program’s near-term material constraint.For buyers, the useful question is not whether more titanium exists somewhere in the market. It is when a defined grade, form, facility and process route can enter an approved supply chain and begin producing accepted lots. That answer normally falls into three different horizons: immediate relief, transitional relief and structural relief. The News Shows Capacity Seeking A Route To Market The Reuters report said suppliers were betting that tight global supplies would create opportunities despite U.S. tariffs. At least three unnamed suppliers said their titanium was being used on Airbus aircraft; Reuters also reported that Airbus did not respond to a request for comment. Those statements should retain their limits. “Used on Airbus aircraft” does not identify the supplier, facility, alloy, product form, specification, process, part number, program or approval scope. It should not be converted into a blanket claim that every product from a company is approved for every Airbus application. The upstream scale is nevertheless real. The U.S. Geological Survey’s 2026 titanium summary estimates that China produced 260,000 tonnes of titanium sponge in 2025 out of a world total of 370,000 tonnes. It also says the United States produced no titanium sponge in 2025, imported an estimated 44,000 tonnes and had 100% net import reliance for apparent sponge consumption. These figures explain why new commercial approaches attract attention. They do not show which tonnes can become a specific aerospace billet, bar, plate, forging or machined component on a buyer’s required schedule. Aerospace Supply Is Approved By Scope, Not By Adjective “Aerospace grade” is not a complete purchasing state. Public Airbus documents illustrate why. Airbus Canada’s supplier quality requirements define an approved supplier facility by a specific address listed on an approved-supplier list. A public Airbus approved-supplier list also assigns product groups such as material distribution, material part manufacturing and detail-part manufacturing to named sites. These documents do not decide the status of the companies in the Reuters report, and this article makes no such inference. They show the operating principle: approval has boundaries. A legal entity, production site, product family, process and customer program can each change the usable scope. That is why new visible capacity should be evaluated by relief horizon rather than by headline tonnage. A Three-Horizon Titanium Supply-Relief MapRelief horizon What can move supply What still blocks use Evidence the buyer should requestImmediate Existing approved stock and open capacity on an already accepted route Wrong grade, size, condition, source, specification or allocation Heat and lot identity, approved-source status, exact form and condition, available quantity, inspection release and committed ship dateTransitional An extension of a known route, such as an additional size, product form, converter or controlled processing path Testing, customer review, first-article work, special-process capacity or limited approval scope Gap assessment, test plan, facility and process scope, qualification owner, milestone dates, interim controls and first releasable lotStructural A new supplier, facility, melt route or product family entering an aircraft supply chain Audit, material equivalency, route qualification, program approval, recurring conformance and change control Qualification plan, specification crosswalk, process route, substantiation data, customer approvals, capacity ramp and recurring lot-performance evidenceImmediate relief starts inside the current approval envelope The fastest supply is usually material that is already inside the buyer’s accepted population. For titanium bar, plate or sheet, or tube, that means the exact grade, dimension range, condition, source and documentation required by the purchase order. Inventory outside one of those boundaries may be commercially available without being immediately usable. Immediate relief also depends on allocation. A distributor can hold conforming stock while the available quantity is committed to another customer or program. Buyers therefore need a dated quantity and release status, not a general inventory statement. Transitional relief uses an existing bridge The middle horizon is often overlooked. It includes capacity that is not ready today but may not require a completely new supplier path. Examples could include extending a known source to another size range, adding an approved converter, qualifying a controlled outside process, or accepting an additional product condition. The actual route depends on the program and customer authority. The important point is that a defined bridge exists between the current approval and the requested supply.This horizon is governed by the approval delta: exactly what is different from the accepted route, who owns the decision, which tests close the gap and when the first releasable lot can ship. “Qualification underway” is not a schedule unless those milestones are visible. Structural relief creates a new approved route A supplier that begins with a trade-show conversation may become strategically important. But a new source, site, melt path or product family usually belongs in the structural horizon until the relevant qualification work is complete. The structural horizon should not be treated as failure or delay. It is the capacity-development pipeline. Buyers can make it useful by defining the target product forms, funding the right tests, reserving conversion and inspection capacity, and agreeing on approval milestones early. The mistake is counting structural capacity as immediate coverage. Sponge and ingot can widen upstream optionality, but they do not remove the need for remelting or conversion, product-form control, special processes, inspection and program release downstream. Tariffs And Qualification Are Separate Filters The Reuters article places tariffs and tight supply in the same commercial story, but buyers should model them separately. Tariffs, freight, payment terms and trade restrictions change landed economics and sourcing risk. Qualification scope changes whether the material can enter a defined product or program. A lower landed price does not accelerate an approval plan by itself. An approved route does not neutralize a tariff. A sourcing decision therefore needs two parallel calculations:Commercial viability: landed cost, duty exposure, logistics, currency and contract terms. Technical usability: approved facility, grade, form, process route, inspection package, customer authority and recurring release.The preferred source is not always the one with the lowest price or the largest upstream capacity. It is the source whose commercial and technical paths converge inside the buyer’s required horizon. Product Form Determines How Fast Capacity Can Help Sponge and ingot are not interchangeable with finished mill products. They are upstream inputs whose value depends on conversion access and approval. Billet and bar can shorten the route for forgings or machined components only when the heat source, size, condition and downstream process are acceptable. Plate and sheet can provide fast coverage for some structural or industrial requirements, but only within the specified thickness, flatness, surface, test and source boundaries. Tube adds its own dimensional, forming, weld or seamless-route and inspection requirements. Titanium forgings and machined components sit closer to the end use, yet their approvals can be more geometry- and route-specific. A new forging source may need product-family or part-level substantiation even when the starting titanium meets a familiar material specification.This is the product insight behind the three-horizon map: the closer available material is to the buyer’s exact approved state, the sooner it can relieve the constraint. Global tonnage is a weak schedule metric unless it is segmented by form and approval status. A Practical Buyer Worksheet Before assigning new capacity to a supply plan, procurement and quality teams can document six fields:Constraint: Which grade, form, dimension, condition or component is short? Current route: Which facilities, processes and specifications are already accepted? Relief horizon: Is the proposed source immediate, transitional or structural? Approval delta: What differs from the current route, and who can approve it? Commercial filter: What tariff, logistics, payment or contract conditions apply? Release milestone: What dated event proves usable supply—a reserved lot, completed test, first article, customer approval or recurring accepted shipment?This worksheet prevents two opposite errors. One is rejecting long-horizon capacity because it is not ready today. The other is counting a promising new source as coverage before the product route is usable. Buyer Takeaway Farnborough shows that substantial titanium capacity is actively seeking a larger aerospace market. That can strengthen the future supply base, especially where upstream concentration and import reliance make diversification valuable. The procurement conclusion is more precise than “more suppliers means more supply.” Buyers should separate stock already inside the approval envelope, capacity that can cross a defined qualification bridge, and new routes that require structural development. The three horizons belong in one sourcing strategy, but they should not be placed on one delivery date. Industry FAQ Does exhibiting titanium at Farnborough mean a supplier is approved for aerospace programs? No. Exhibition presence shows commercial intent and product capability claims. Program use depends on the relevant facility, material, product form, process, quality-system and customer approval scope. What is the fastest source of aerospace titanium shortage relief? Normally it is conforming stock or open capacity already inside the buyer’s approved route. The material must still match the exact grade, form, condition, documentation, allocation and release requirements. Can titanium sponge or ingot solve a shortage of bar, plate or forgings? It can support future supply, but it is not an automatic substitute for the required downstream form. Conversion capacity, approved processors, test and inspection scope, allocation and program release still determine when the material becomes usable. How should buyers interpret a claim that titanium is used on an aircraft? They should ask which supplier and facility, which alloy and product form, which specification and process route, which part or program, and what approval status the claim covers. A bounded use case should not be expanded into company-wide approval. Why separate tariffs from qualification? Tariffs affect landed economics and trade risk. Qualification determines technical and program usability. Both can block a sourcing route, but solving one does not automatically solve the other.

Aerospace and Defense
Representative batches of machined titanium rings illustrate accepted-part output; the photographed products are not identified as F135 hardware.
By Jason/ On 23 Jul, 2026

Safran’s F135 Agreement Shows Where Large-Scale Titanium AM Moves the Bottleneck

Safran Aero Boosters said on July 22, 2026 that it had signed an agreement with Pratt & Whitney to qualify and deliver physically large, highly complex components for the F135 engine, working with BMT Aerospace to introduce advanced additive manufacturing into the program. Safran also said the partners had demonstrated titanium AM capability and that a first large-scale proof of concept was ready. The important industrial signal is not that a large titanium part can be printed. It is that the program is trying to relieve constraints on high-priority hardware by changing the production route. That changes where capacity must be proven. In a conventional route, the visible bottlenecks may be forging availability, tooling and heavy material removal. In an additive route, the limiting step can move downstream to process qualification, thermal treatment, machining, inspection, program approval and recurring accepted yield. The wording separates a milestone from production release The Safran announcement is unusually useful because its verbs mark different industrial states. A proof of concept is ready. The technology is moving toward validation. The agreement is to qualify and deliver components. Safran expects the route to increase throughput and reduce schedule and cost, but it does not say that serial qualification is complete. Those distinctions should remain intact. The public statement does not identify the exact component, titanium alloy, additive process, dimensions, inspection method, qualification authority, delivery date or recurring production rate. It supports a current program signal, not a claim that every large titanium engine component is now interchangeable between additive and conventional routes. This restraint matters because the F135 program has a real delivery problem. In its 2025 assessment of major weapon systems, the U.S. Government Accountability Office reported that all 123 F135 engines delivered in 2024 were late and that average delivery delay had increased to 155 days. A current GAO sustainment review also reported that the engine contractor expected material shortages through 2029 and faced capacity constraints. The same industrial facilities support both new production and sustainment, so a constraint at one stage can affect more than one demand stream. The Safran agreement therefore belongs in a throughput discussion. But the relevant unit is not machine hours, deposition rate or gross build completion. It is an accepted component delivered into the program’s controlled configuration. Additive manufacturing transfers the constraint AM can remove or reduce some long-lead operations. It can also concentrate more product definition inside a controlled digital and process route. The resulting bottleneck-transfer map looks like this:Industrial stage Constraint the new route may reduce Control point that can become rate-limiting Evidence that mattersInput material Dependence on a particular large wrought preform Approved feedstock source, lot consistency and availability Material specification, lot genealogy, chemistry and cleanliness records appropriate to the disclosed processShape creation Large forging, dedicated tooling and extensive rough machining Qualified machine, stable process window, build strategy and first-pass yield Configuration-controlled build record, parameter status, anomaly and nonconformance historyPost-processing Some forming and material-removal time Heat treatment, stress relief, hot isostatic pressing where required, support removal and finish machining Approved route, capacity reservation, dimensional recovery and mechanical-property evidenceInspection Familiar access and methods for conventional geometry Inspectability of additive geometry, defect sensitivity and method coverage Qualified NDT/NDI plan, acceptance criteria, coverage limits and correlation with destructive evidenceProgram release Existing source and route history Part-specific qualification, design-authority approval and recurring conformance First-article and qualification results, approved configuration, change control and recurring accepted yieldThis table is not a statement of Safran’s confidential process. It is a buyer-side model for locating the next constraint when a large critical titanium component changes route.Measure five clocks, not one build rate A useful accepted-part throughput map follows five clocks. The slowest clock governs real delivery. 1. The build clock This covers machine availability, build duration, setup, feedstock handling and the share of builds that complete without a disqualifying event. Gross deposition speed can improve while accepted output remains flat if instability, queue time or low first-pass yield consumes the gain. 2. The post-process clock Large AM hardware rarely becomes a delivered engine component at the end of the build. Thermal treatment, support removal, machining, surface finishing and cleaning may sit on different equipment and at different suppliers. Capacity has to be counted at each required step, with transport and rework loops included. 3. The inspection clock Inspection must reach the relevant material volume and geometry with a method whose sensitivity and acceptance criteria are approved. A part that can be built faster than it can be inspected has not solved the program bottleneck; it has created an inspection queue. 4. The approval clock Proof of concept, process validation, part qualification and serial delivery are separate states. Each can require design-authority decisions, test evidence and configuration control. An approved process family does not automatically release every component geometry or machine. 5. The feedback clock Nonconformances, dimensional recovery, test results and field or sustainment feedback must return to the controlled process without uncontrolled changes. This clock determines how quickly the route learns while preserving the approved baseline. Public AM standards reinforce why these clocks should not be collapsed. ASTM’s additive-manufacturing standards catalog separates topics such as operator qualification, machine acceptance, part classification and nondestructive testing. The exact documents applicable to the F135 work are not public in the announcement, but the structure shows why “the machine can make it” is not a complete release basis. Wrought titanium does not disappear; its role changes Large-scale AM can reduce demand for a near-net forging or a very large machining blank for a specific part. It does not remove the need for controlled titanium inputs, test material, machining stock, fixtures, tooling interfaces or conventional product forms elsewhere in the engine and its supply chain. The Safran release also does not disclose whether its route uses powder, wire or another feedstock, so it would be speculative to assign a product-form demand shift. For titanium mills, distributors and processors, the better question is not whether AM “replaces titanium products.” It is which forms leave the bill of material, which new feedstock and test forms enter it, and which downstream operations now carry more schedule risk. Suppliers that can link material identity to a qualified conversion route, manage small controlled lots and support change discipline may remain important even when the primary shape-making step changes.A buyer checklist for claimed throughput gains Before treating an AM agreement as available capacity, a buyer or tier supplier should ask:What component family and criticality level are actually in scope? Which material, feedstock form, machine and post-process route define the controlled baseline? Is the current milestone a proof of concept, process validation, part qualification, first article or recurring delivery? Which post-process and inspection operations set the present queue? What is the first-pass accepted yield at the component level, not only the build-completion rate? Which changes require requalification or design-authority approval? Is capacity reserved across the whole route, including sustainment demand and rework?These questions do not diminish the Safran-BMT agreement. They explain why it matters. Moving a physically large, complex F135 component toward an additive route is a credible attempt to change a constrained production system. Its success should be measured when qualified, conforming parts pass every downstream gate at a repeatable rate. The lesson for titanium procurement is precise: additive manufacturing can remove a forming bottleneck, but it does not remove bottlenecks. It relocates them. The winning route will be the one that converts build capability into accepted-part throughput.

Ready to Start Your Project?

Get factory-direct pricing on titanium products. No minimum order.

Get a Free Quote
Quick Inquiry