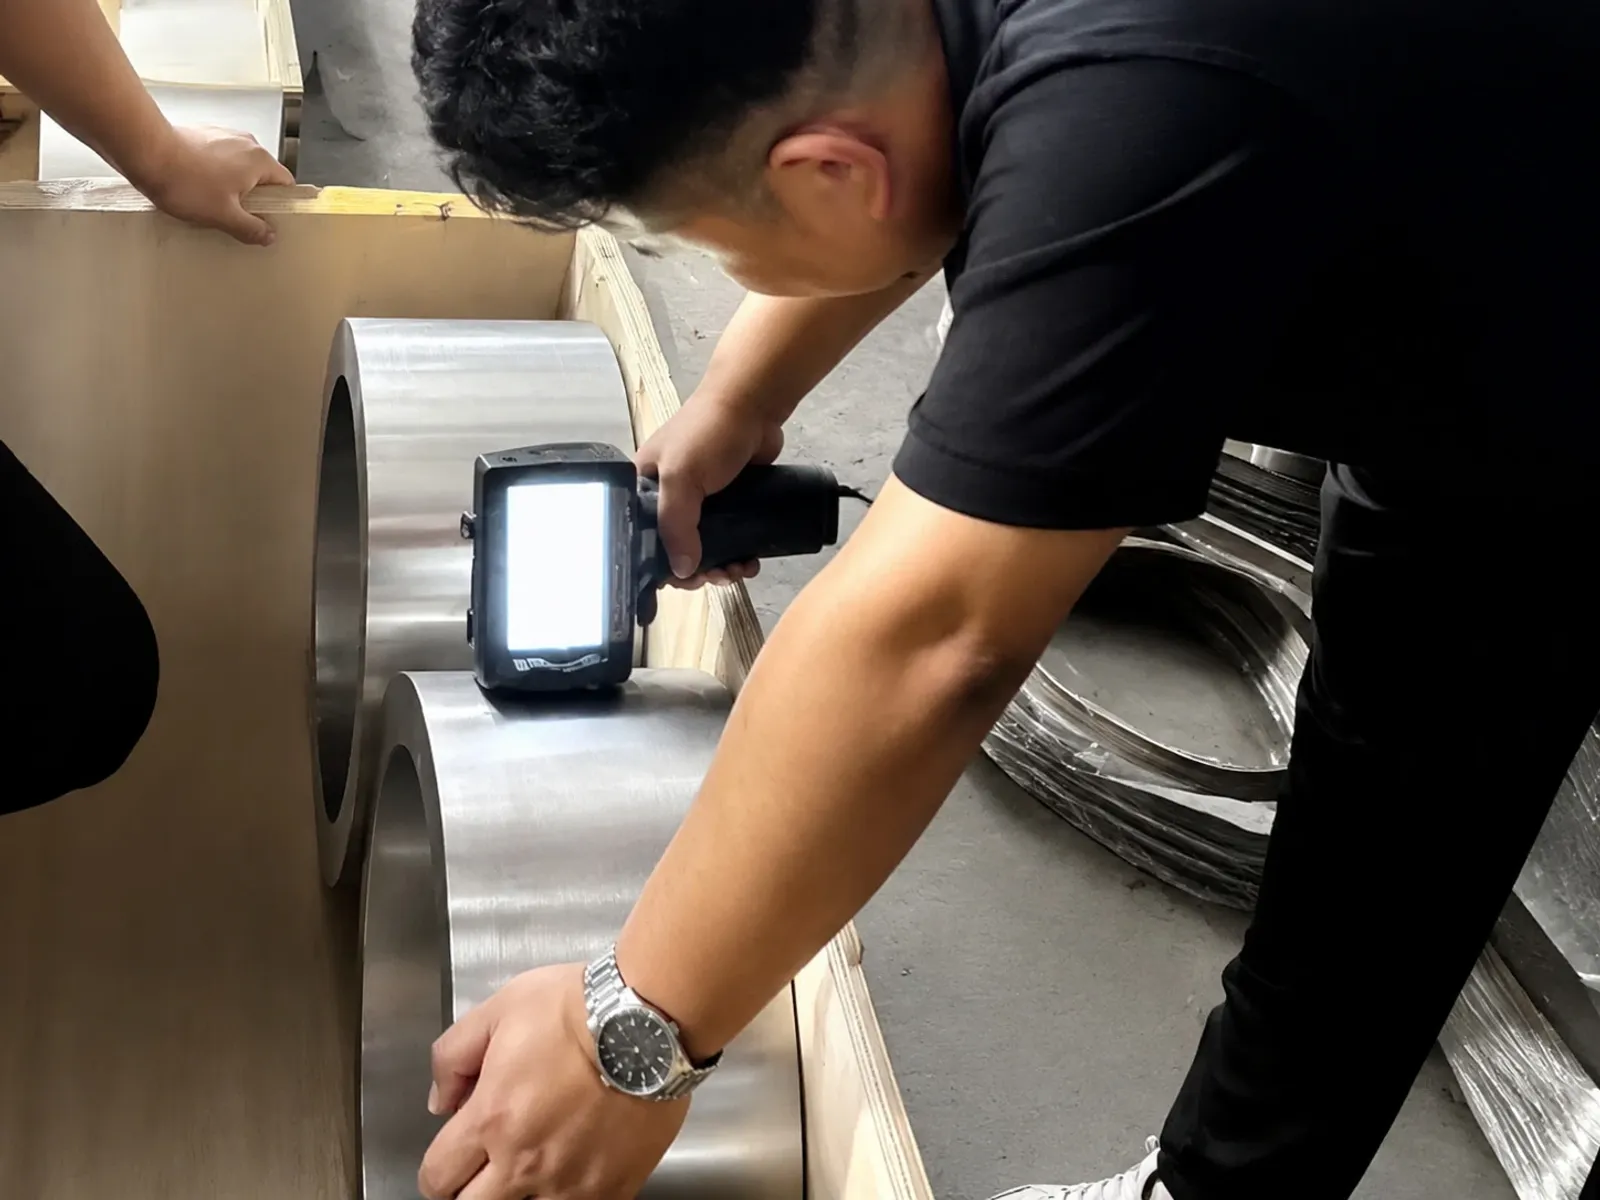
In precision CNC machine shops, aerospace structural airframe manufacturing, surgical implant production, and high-performance motorsport engineering, procurement specialists frequently confront a critical specification dilemma: should raw Ti-6Al-4V bars be ordered under commercial standard ASTM B348, or must they strictly satisfy aerospace material specification AMS 4928? The standards differ fundamentally. While both specifications designate nominal 5 级钛 (Grade 5 Ti-6Al-4V), their pricing structures, quality assurance mandates, and dynamic fatigue integrity diverge substantially.
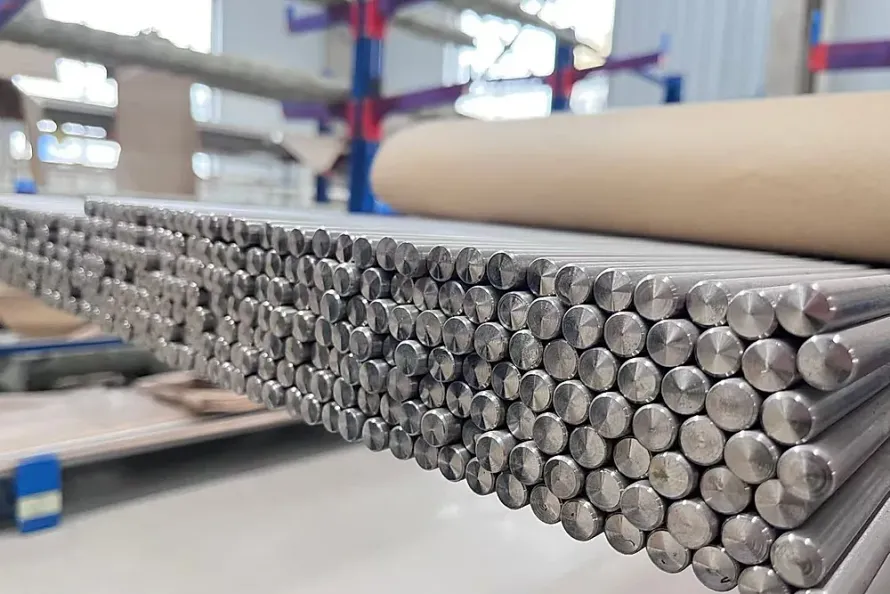
Titanium rods and forging billets represent the highest-volume raw material form in advanced manufacturing. Confusing commercial and aerospace criteria can either inflate procurement expenditure unnecessarily by 15% to 30% (15%–30%) or compromise flight-critical structures due to undetected subsurface voids or overheating. Sourcing choices carry deep consequences. Discerning buyers must evaluate ultrasonic inspection classes, beta transus tracking, and Material Test Certificate (MTC) verification requirements.
1. Ultrasonic Testing (UT) Sensitivity Classes: ASTM B348 Supplementary Option vs AMS 4928 Mandatory Shield
Non-destructive testing (NDT) criteria establish the most decisive delivery threshold dividing ASTM B348 from AMS 4928. Inspection standards are distinct.
- ASTM B348 Inspection Boundaries: As a general commercial specification, ASTM B348 mandates baseline tensile properties, chemical limits, and dimensional tolerances. Ultrasonic testing in ASTM B348 is classified as an optional Supplementary Requirement S1. Ultrasonic testing is not default. Unless purchase orders explicitly specify NDT requirements and rejection thresholds, suppliers may deliver bars evaluated solely by visual checks or basic contact testing without volumetric scanning.
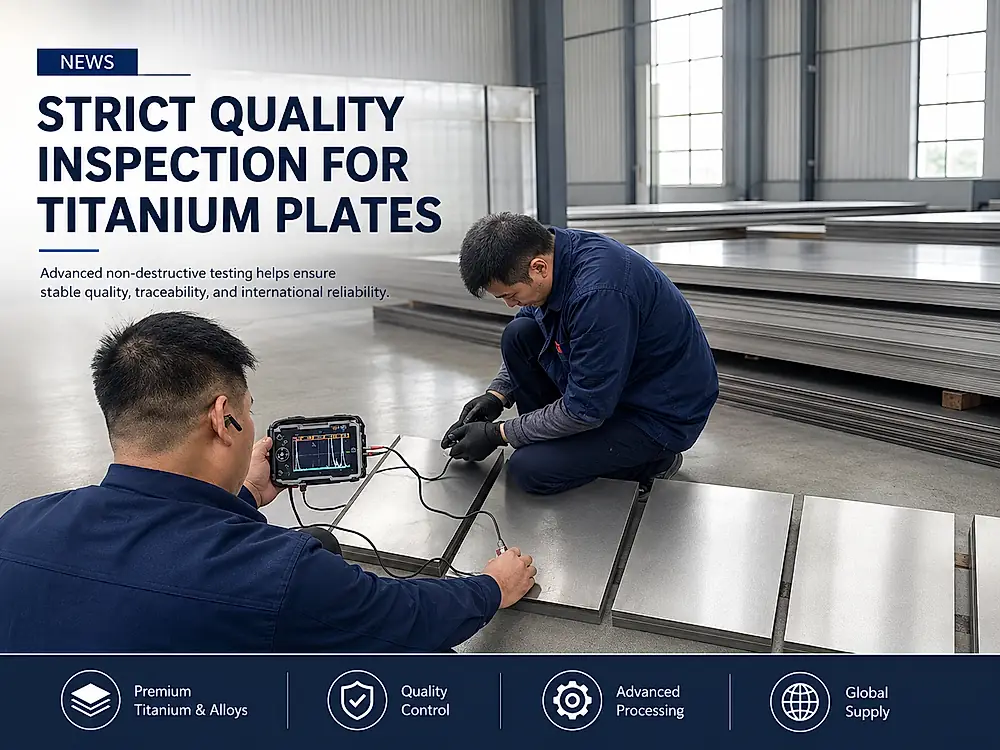
- AMS 4928 and AMS 2631 Mandatory Volumetric Screening: In stark contrast, AMS 4928 mandates 100% volumetric ultrasonic inspection for all aerospace-grade bars. Immersion testing requires strict compliance. Testing is performed in accordance with SAE AMS 2631 or ASTM B594 using multi-channel immersion ultrasonic testing (Immersion UT). Deionized water provides uniform acoustic coupling, eliminating signal attenuation and false indications caused by transducer angle variations.
At certified partner facilities, aerospace-grade Ti-6Al-4V bars and billets undergo 100% immersion ultrasonic testing (Immersion UT) prior to dispatch. Equipped with automated multi-channel immersion tanks and focused immersion transducers, technicians inspect material to Class A1, Class A, or Class B flat-bottom hole (FBH) sensitivity levels per AMS 2631 or ASTM B594, providing serialized C-scan or A-scan reports. Flaw tolerance is zero.
- Class A1 Sensitivity: Calibrated against a 1.2 mm (3/64 inch) flat-bottom hole reference standard, where any single discontinuity reflection exceeding 50% of the calibration response triggers immediate rejection, specified for turbine shafts, rotor discs, and critical dynamic fasteners;
- Class A Sensitivity: Calibrated against a 2.0 mm (5/64 inch) flat-bottom hole, serving as the standard acceptance benchmark for wing spars, landing gear forgings, and primary structural fittings;
- Class B Sensitivity: Calibrated against a 3.2 mm (8/64 inch) flat-bottom hole, utilized for secondary engine casing rings and non-critical hardware.
2. Beta Transus Temperature Determination and Thermal Processing Limits
Titanium exhibits an allotropic phase transformation. Pure titanium transforms from low-temperature hexagonal close-packed $\alpha$ phase to body-centered cubic $\beta$ phase at 882℃ (882°C); in Ti-6Al-4V, alloyed with 6% aluminum ($\alpha$ stabilizer) and 4% vanadium ($\beta$ stabilizer), this transformation temperature shifts upward into the 980℃ to 1005℃ (980°C to 1005°C) range. This boundary defines the Beta Transus Temperature ($T_{\beta}$). Phase transformation is critical.
While ASTM B348 omits beta transus testing, AMS 4928 makes heat-specific beta transus measurement and certification mandatory. Omission is unacceptable.
Metallurgical testing logs from certified partner facilities confirm that every Ti-6Al-4V (Grade 5) and Ti-6Al-4V ELI (Grade 23) ingot heat undergoes metallographic quench testing and differential thermal analysis (DTA) combined with chemical formulation to verify the beta transus (typically 980℃ to 1005℃), documented directly on the MTC. Temperature control must be rigorous.
- Thermal Processing Guidance: Downstream forging shops and heat treaters must maintain hot-working and solution annealing furnaces strictly within the alpha+beta range, approximately 30℃ to 50℃ (30°C to 50°C), typically 930℃ to 960℃ (930°C to 960°C) below the documented beta transus;
- Overheating Hazards: If furnace temperature accidentally breaches $T_{\beta}$, fine equiaxed primary $\alpha$ grains convert into coarse prior-$\beta$ grains, transforming into brittle acicular Widmanstätten structures upon cooling. Microstructural coarsening is irreversible. This structural degradation cannot be reversed by subsequent thermal cycles, dropping room-temperature reduction of area from above 35% down to under 10%, leading to scrap parts.
3. Structured Specification Comparison: AMS 4928 vs ASTM B348
To assist procurement engineers and quality assurance managers during RFQ specification reviews, the matrix below details the core differences across both standards. Comparison clarifies key distinctions.
| Engineering & Inspection Parameter | Commercial ASTM B348 (Grade 5) | Aerospace Material Specification AMS 4928 | Sourcing & Quality Recommendation |
|---|---|---|---|
| Intended Application | Chemical vessels, marine hardware, general machining | Flight-critical airframes, rotorcraft hubs, aero-engine shafts | Specify AMS 4928 whenever cyclic fatigue loads occur |
| Vacuum Melting Cycles | Single or double VAR permitted (no strict limit) | Mandatory 2x or 3x VAR melting cycles | Prefer triple-melt (3x VAR) stock to eliminate hard alpha inclusions |
| Ultrasonic Testing (UT) | Optional Supplementary Requirement S1 | Mandatory 100% immersion UT (AMS 2631 Class A/A1) | Demand certified serialized immersion UT inspection records |
| Beta Transus Documentation | Not evaluated; transus temperature omitted | Mandatory metallographic + DTA testing per heat | Essential for establishing precise forging and annealing parameters |
| Reduction of Area (Z%) | Standard evaluates elongation only ($A \ge 10%$) | Mandatory reduction of area testing (Z >= 25%) | Critical parameter for assessing triaxial ductility and cleanliness |
| Hydrogen Content Ceiling | Permissible maximum 0.015% (150 ppm) | Maximum 0.0125% (125 ppm) or lower | Lower hydrogen prevents delayed hydride stress embrittlement |
| Surface Finish Condition | Hot-rolled black skin, rough peeled (Ra <= 6.3 μm) | Precision centerless ground or peeled (Ra <= 0.8 μm) | Ground bars feed directly into Swiss CNC automatic lathes |
4. Material Test Certificate (MTC) Audit and Heat Traceability Practices
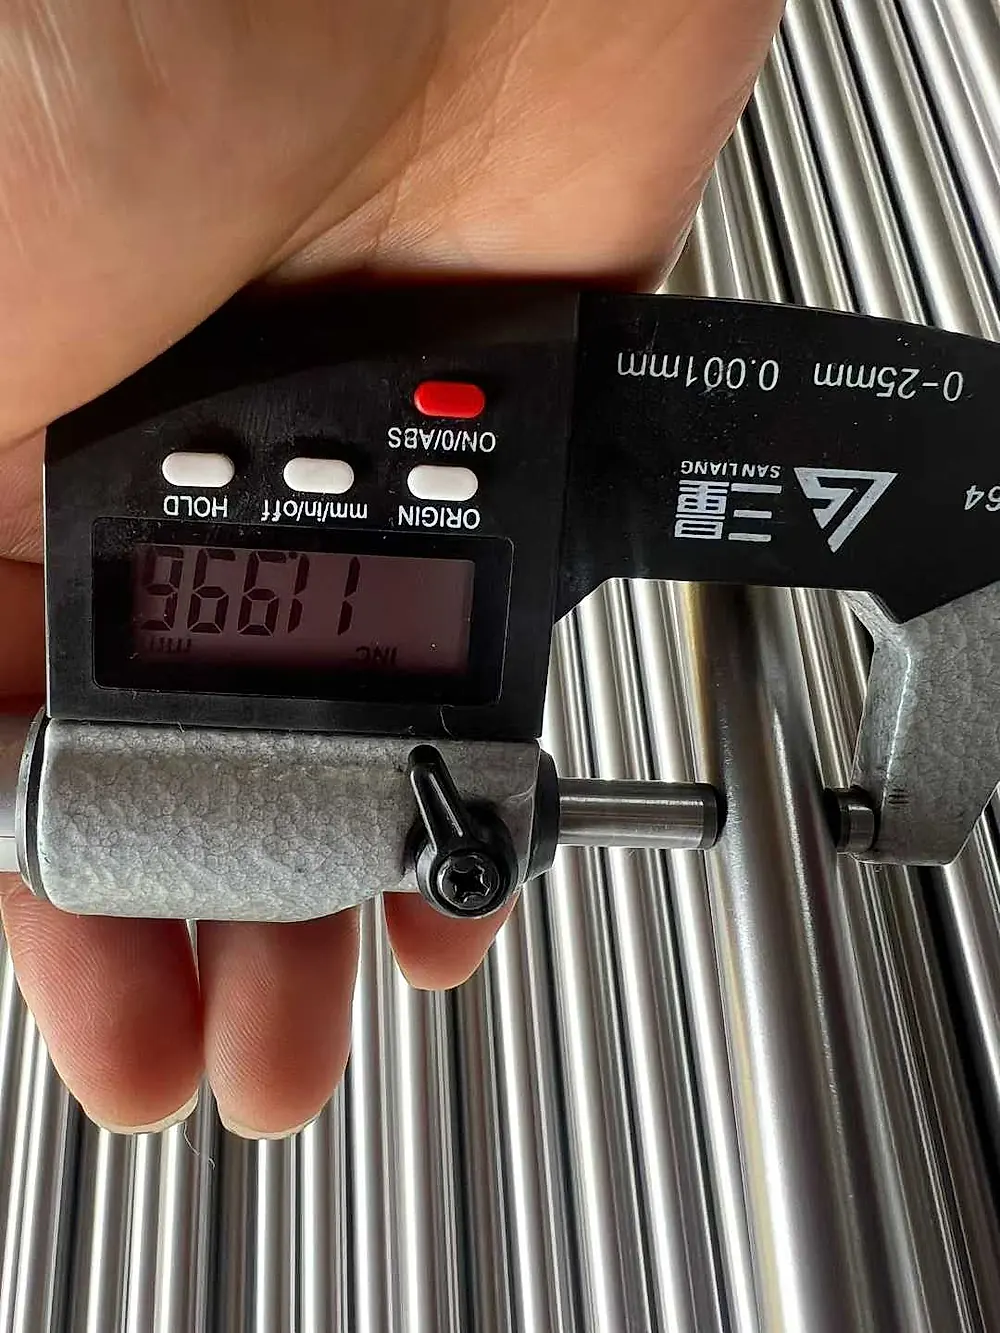
Upon receiving bar inventory, receiving inspectors must not rely merely on bundle tags; they must rigorously audit the accompanying Material Test Certificate (MTC). Verification demands complete rigor.
4.1 Heat Number and Melting Process Traceability
A compliant AMS 4928 MTC must verify the ingot melting route. Specifications mandate multiple vacuum arc remelting cycles. Melting records must be authentic. Inspectors must cross-check the heat number on the certificate against serialized laser-etched or stamped markings on bar ends, guarding against commingled commercial batches.
4.2 Interstitial Gas Element Verification
Titanium exhibits extreme affinity for interstitial elements, including oxygen (O), nitrogen (N), hydrogen (H), and carbon (C). Interstitials drive mechanical integrity. Under AMS 4928:
- Oxygen must remain strictly capped below 0.20%;
- Nitrogen cannot exceed 0.05%;
- Hydrogen is capped at 0.0125% (125 ppm). If test certificates indicate oxygen nearing the 0.20% upper limit or elevated hydrogen levels, CNC machinability deteriorates through work-hardening, and component vulnerability to environmental stress cracking escalates.
4.3 Microstructural Grain Classification
AMS 4928 requires annealed Ti-6Al-4V bars to display a uniform, fine equiaxed microstructure (primary $\alpha$ grains dispersed in transformed $\beta$ matrix). Microstructure governs operational lifespan. Certified test reports should include metallographic confirmation verifying the complete absence of continuous grain boundary alpha networks and ensuring grain sizes conform to ASTM E112 Grade 8 or finer.
5. Technical Procurement Support and Engineering Drawing Reviews
Before committing to volume purchase agreements for titanium bars, procurement teams should consult metallurgical specialists. Service conditions dictate material choices. Will raw bars undergo direct five-axis CNC machining, or will they serve as forging multi-blanks? What operating temperatures and stress cycles will components experience?
As an integrated titanium supply-chain platform working with certified partner facilities, our engineering group provides a Complimentary Pre-RFQ Drawing & Specification Audit. Technical assessment ensures accuracy.
- We help clients review drawing callouts to select between AMS 4928 and ASTM B348, avoiding over-specification while ensuring fatigue life;
- We furnish certified mill test certificates (MTC) with complete heat records and historical C-scan ultrasonic reports;
- We support Small-Batch & Prototype Orders with custom precision saw cutting and rapid sample dispatch.
Visit /get-quote/ to submit project drawings and material requirements for engineering evaluation. Inquiries are always welcome. Sourcing managers can also consult /tools/ to verify bar weights or review /factory/ to examine certified partner testing and heat-treating installations.
Related Products & Services
- Titanium Alloy Bars & AM Feedstock Billets
- Grade 5 (Ti-6Al-4V) Alloy Specifications & Properties
- Certified Partner NDT & Heat Treatment Facilities
- Complimentary Pre-RFQ Drawing & Specification Audit
Reference Standards & Technical Literature
- SAE AMS 4928 - Titanium Alloy Bars, Wire, Forgings, Rings, and Drawn Shapes 6Al - 4V Annealed (SAE International).
- ASTM B348 / B348M - Standard Specification for Titanium and Titanium Alloy Bars and Billets (ASTM International).
- SAE AMS 2631 - Ultrasonic Inspection, Titanium and Titanium Alloy Bar, Billet and Plate (SAE International).
- ASTM B594 - Standard Practice for Ultrasonic Inspection of Aluminum-Alloy Products for Aerospace Applications (Referenced NDT methodologies).
- Metallurgical test datasets and immersion ultrasonic inspection logs from certified partner facilities (2026).