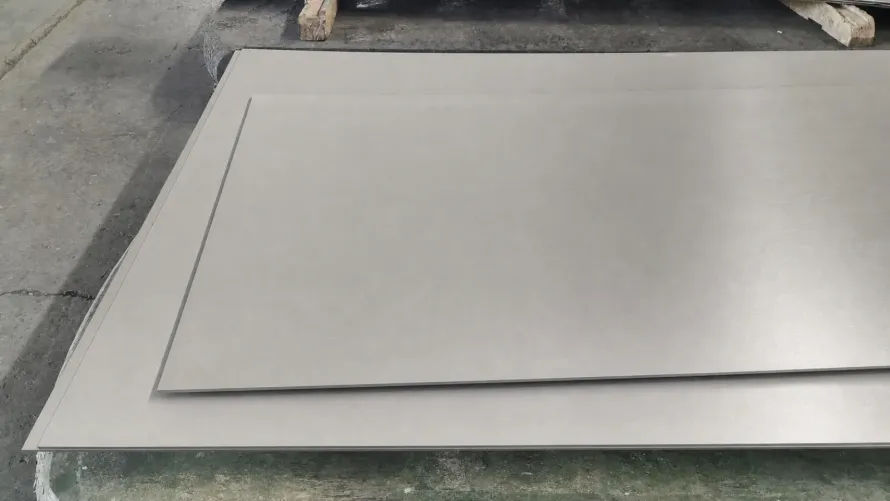
In five-axis machining shops producing aerospace structural frames, medical trauma plates, and humanoid robotic rotary actuator housings, the costliest scrap failure is rarely tool breakage—it is unclamping distortion. Geometry shifts instantly. While clamped inside hydraulic vises or vacuum chucks, an on-machine touch probe confirms flatness within 0.02 mm; the moment operators release the clamps, thin side walls bow inward or floor webs potato-chip by 0.15 mm to 0.40 mm, scrapping expensive multi-hour cycle parts.
Machining leads frequently try to cure this springback by slowing feed rates or switching to sharper variable-helix endmills, yet distortion persists. Raw stock holds the root cause. Whenever component material removal exceeds 70% (high-hogout machining), dimensional stability is largely decided at the mill during post-rolling heat treatment and mechanical straightening—long before the billet reaches the CNC spindle.
As an integrated titanium supply-chain platform working with certified partner facilities for precision machining buyers worldwide, we break down the metallurgical mechanics behind thin-wall titanium warpage and outline actionable AMS 2801 procurement specifications. Proper specifications prevent scrap.
Why Thin-Wall Titanium Springs Back: Low Modulus Meets Locked-In Residual Stress
Titanium thin-wall distortion behaves very differently from 7075-T6 aluminum or austenitic stainless steel. Physics amplifies every imbalance. Workhorse Grade 5 (Ti-6Al-4V) exhibits a room-temperature elastic modulus of roughly 110 GPa—approximately 52% that of structural or stainless steel—combined with a minimum yield strength exceeding 828 MPa. High yield strength paired with low stiffness means thin titanium ribs deflect elastically away from cutting forces and spring back aggressively once fixture clamping pressure disappears.
Beneath cutting deflection lies a deeper metallurgical driver hidden inside standard commercial bar and plate stock:
- Asymmetric Stress Locked In by Cold Roller Straightening: After hot rolling and primary cooling, commercial titanium bars and plates pass through multi-roll straighteners or hydraulic presses to meet ASTM B348 and ASTM B265 straightness tolerances. Straight bars hide internal tension. Mechanical cold or warm straightening removes macroscopic bow by plastically yielding outer fibers against an elastic core, locking opposing tensile and compressive stress zones across the cross-section.
- Cross-Sectional Force Imbalance Above 70% – 90% Hogout: When a five-axis mill hogs out 70% to 90% of the starting billet volume from one side or carves deep asymmetric pockets, those outer balancing layers vanish. Internal bending moments rebalance immediately. Upon fixture release, the remaining thin web twists, cambers, or flares until residual stresses reach a new geometric equilibrium.
- Thermal-Mechanical Cutter Rubbing Stress: Titanium’s thermal conductivity sits near 6.7 W/(m·K), roughly one-seventh that of carbon steel. Heat stays concentrated at the cutting edge. Approximately 75% to 80% of machining heat transfers into the tool-workpiece interface; dull flank wear or insufficient high-pressure coolant packs 300 MPa to 500 MPa of machining-induced compressive stress into the freshly cut skin.
Why Standard “Mill Annealed” Is Not Enough: Specifying AMS 2801 Vacuum Stress Relief
A common procurement trap among first-time titanium buyers is assuming that ordering “Annealed” (M-condition) material per ASTM B265 or ASTM B348 guarantees stress-free stock. Mill annealing does not equal zero stress. Standard mill annealing restores recrystallized alpha-beta ductility after hot working, but subsequent roller straightening, cold shearing, and rotary peeling re-inject mechanical residual stresses right before shipment.
Shop-floor thermal processing records across certified partner facilities show routine titanium annealing operating between 400°C and 700°C across both vacuum furnaces and air atmosphere furnaces. Furnace sequence determines flatness. For thin-wall aerospace cavities, orthopedic trauma plates, and robotic joint housings with material removal above 70%, buyers ordering precision titanium bars and rods or heavy plate blanks must specify dedicated AMS 2801 vacuum stress-relief annealing performed after final low-stress straightening.
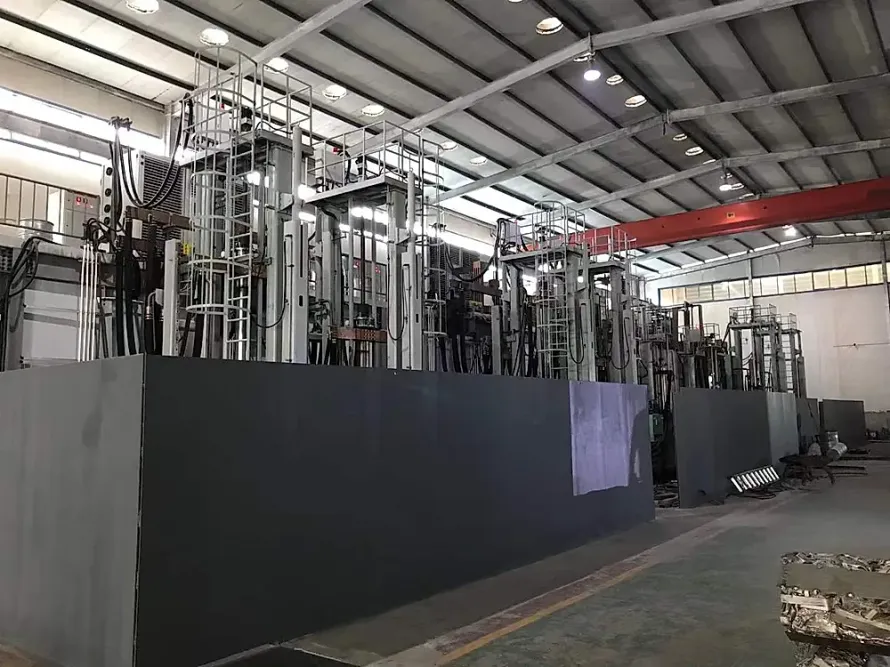
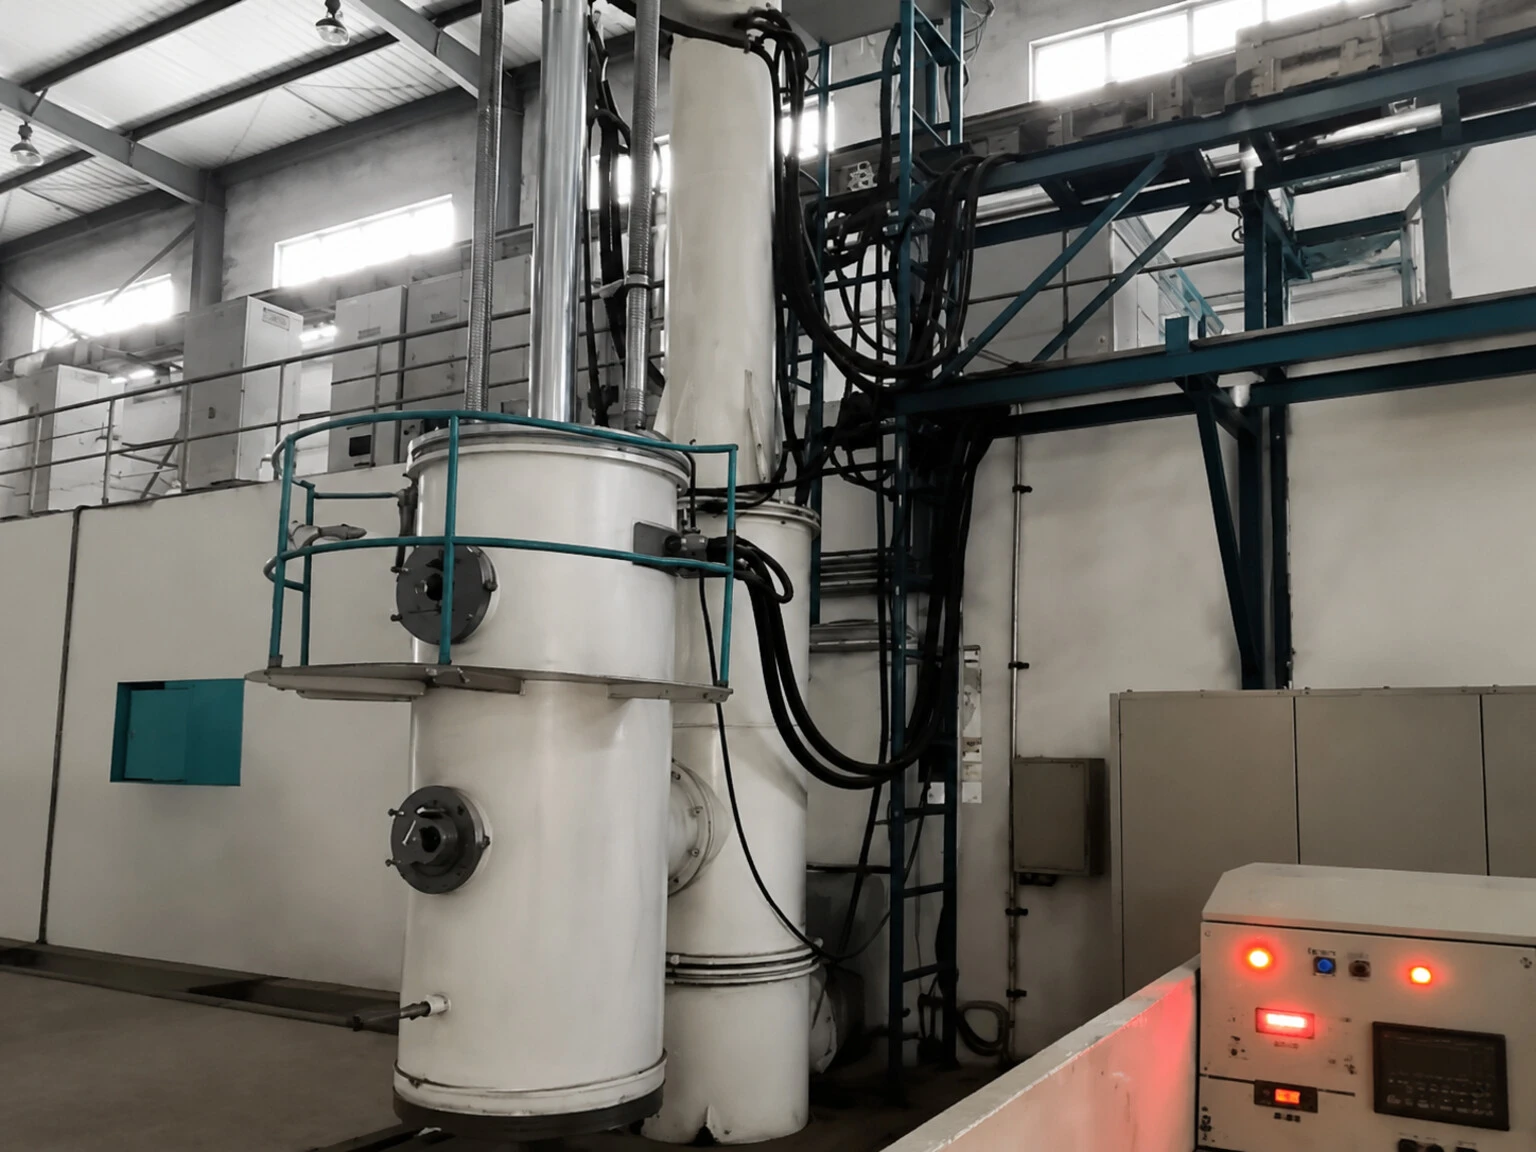 Figure 1: Vertical vacuum annealing furnace used at a certified partner facility for precision titanium bar and billet lots. Running a controlled stress-relief soak after final mechanical straightening relaxes outer-fiber tension without forming surface oxide scale.
| Alloy Grade & Component Class | Standard Mill Anneal Window | Recommended AMS 2801 Stress-Relief Cycle | Furnace Atmosphere & Surface Rule | Common Buyer RFQ Pitfall & Scrap Risk |
|---|---|---|---|---|
| Commercially Pure Titanium (Grade 1 / Grade 2) | 650°C – 700°C soak, air cool | 480°C – 595°C for 1 – 2 hours, slow cool | Vacuum preferred; air furnace requires acid pickling | Over-temperature soaking (> 700°C) coarsens alpha grains and causes orange-peel finish |
| Ti-6Al-4V (Grade 5) Thin-Wall Structural Parts | 700°C – 790°C for 1 – 4 hours, air cool | 595°C ± 15°C for 1 – 2 hours, furnace cool below 315°C | Mandatory vacuum stress relief after straightening | Omitting “post-straightening” sequence leaves cold-straightener stresses intact |
| Ti-6Al-4V ELI (Grade 23) Medical Implants | 700°C – 760°C controlled anneal | 540°C – 595°C high-vacuum soak for 1 – 2 hours | High vacuum (≤ 0.01 Pa); air firing prohibited | Vacuum seal micro-leaks push hydrogen pickup past the H ≤ 0.015% ceiling |
| Ultra-Thin Complex Frames (Wall < 1.5 mm) | Raw-stock anneal alone cannot erase roughing stress | Pre-relieved blank + intermediate vacuum cycle at 0.5 – 1.5 mm stock | Fixture-restrained vacuum soak on semi-finished blank | Missing stock-allowance callout on drawing prevents two-stage semi-finish correction |
Production scheduling data from partner heat-treatment shops also explains lead-time behavior: industrial titanium annealing furnaces process batch loads of 500 kg to 3,000 kg, with normal furnace staging queues of 1 to 3 days. Batch sizing affects lead time. Small prototype lots requiring an immediate, dedicated vacuum cycle incur furnace minimum-load surcharges unless aligned with scheduled 595°C consolidation runs during RFQ planning.
Avoiding Heat-Treatment Traps: Alpha-Case Embrittlement and Vacuum Hydrogen Pickup
While thermal stress relief stabilizes geometry, poorly controlled furnace atmospheres can ruin fatigue life and weldability. Metallurgical discipline is mandatory. Quality engineers auditing heat-treated titanium blanks must guard against two specific failure modes:
- Brittle Oxygen-Enriched Alpha-Case from Air Furnaces: Heating titanium above 540°C in air diffuses interstitial oxygen into the surface, creating a hard, micro-cracked alpha-case layer. Alpha-case destroys tool edges and fatigue strength. Partner quality protocols enforce 100% alpha-case removal on all fatigue-critical, load-bearing, and weld-prep surfaces: single-side CNC machining allowance on air-annealed black plate must exceed maximum measured alpha-case depth, or the mill must execute controlled HF-HNO3 acid pickling or chemical milling prior to dispatch.
- Hydrogen Embrittlement from Vacuum Furnace Micro-Leaks: Buyers often assume vacuum heat treatment eliminates all gas contamination, yet partner metallurgical failure logs show that out-of-spec hydrogen content (exceeding H ≤ 0.015% or 150 ppm) most commonly originates from vacuum furnace flange micro-leaks or trace cooling-water moisture ingress. Hot titanium absorbs hydrogen rapidly. Dissociated water vapor at 550°C to 650°C drives atomic hydrogen into the lattice, precipitating brittle hydrides that degrade impact toughness without leaving visible surface discoloration.
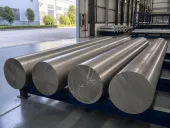
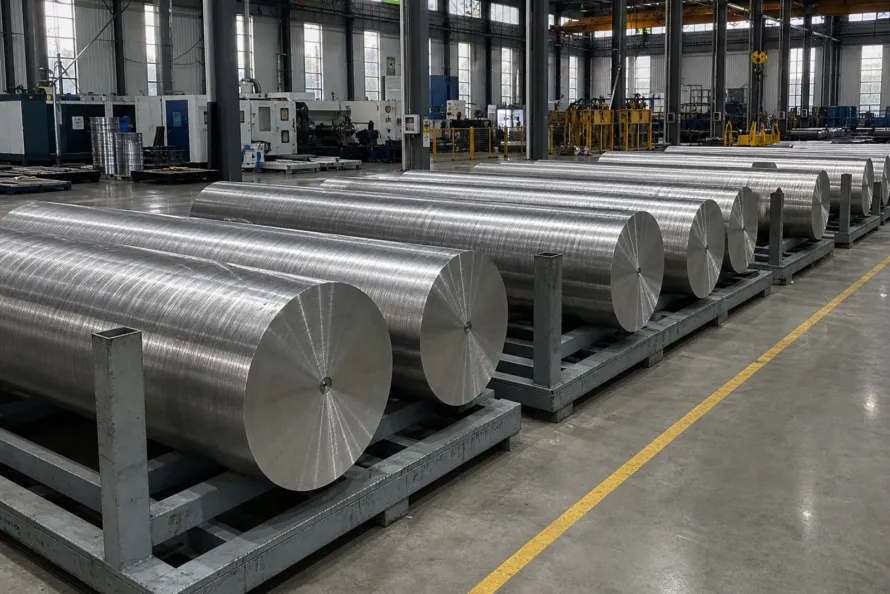
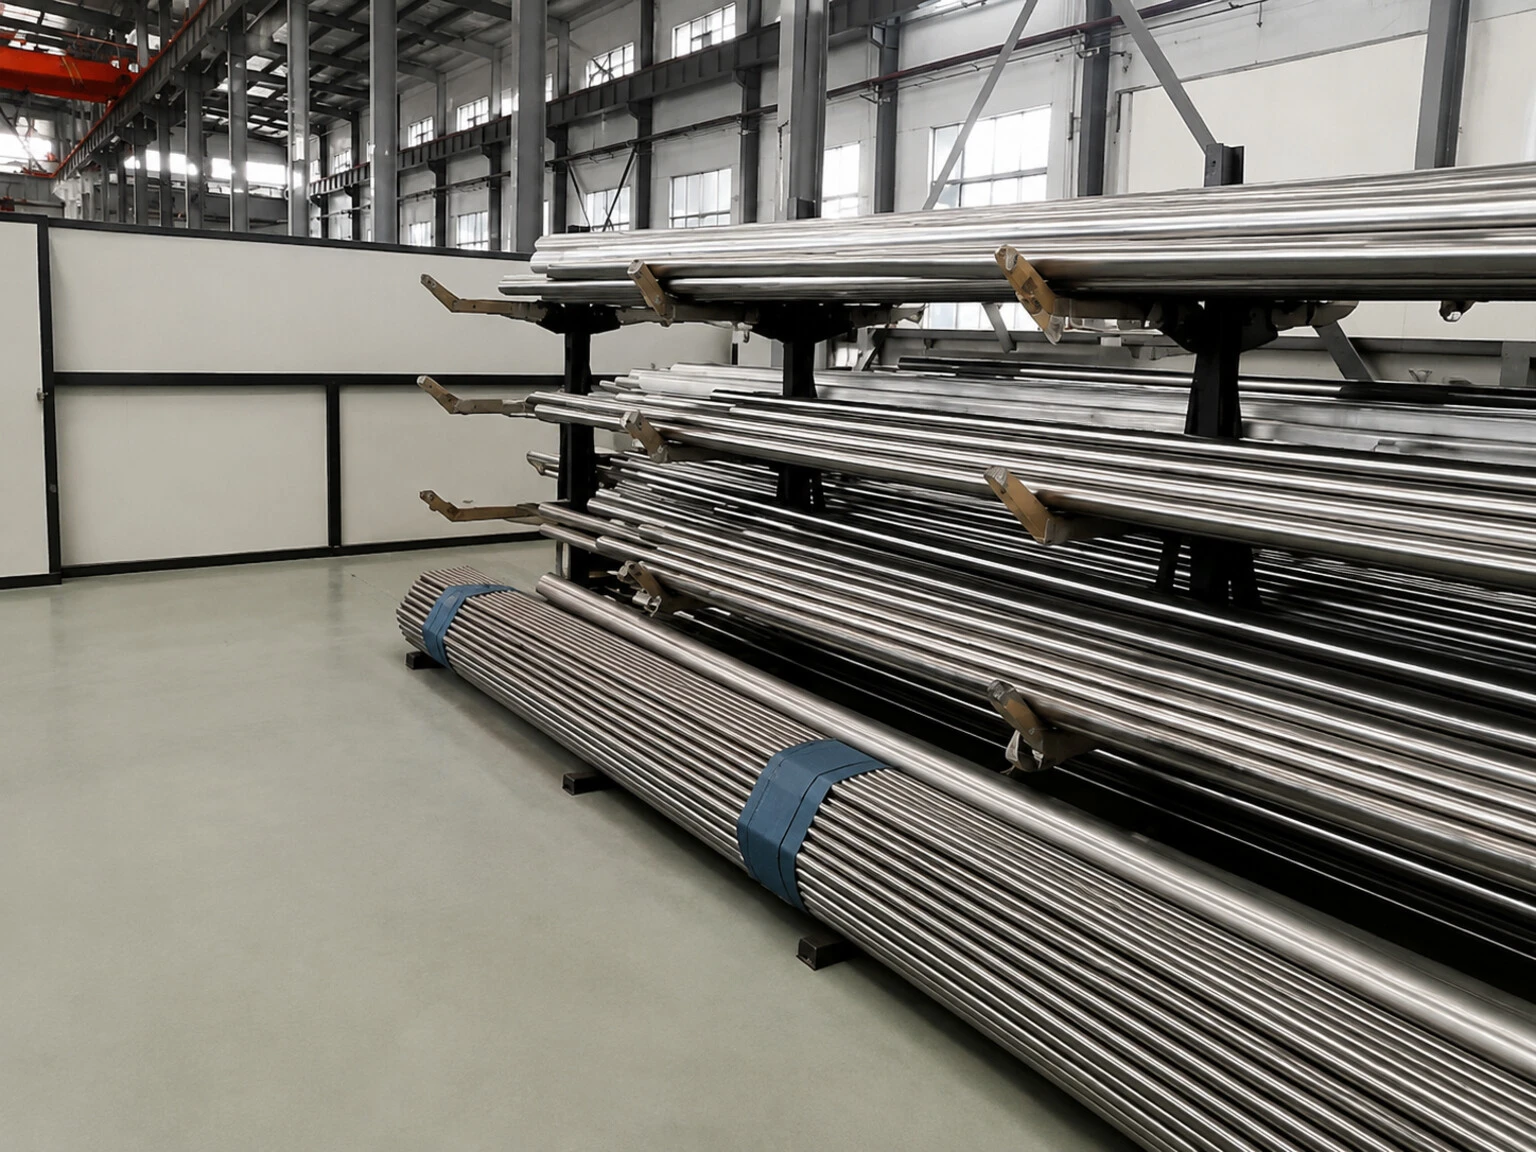 Figure 2: Stress-relieved and low-stress straightened titanium round bars staged on warehouse racks. Physical end markings preserve full heat and lot traceability through incoming CNC bar-feeder setup.
Consequently, when ordering high-hogout titanium sheets and plates or heavy forged blocks, buyers should require a Material Test Certificate (MTC) carrying full heat/lot number traceability alongside verified post-anneal interstitial chemistry within O ≤ 0.20%, N ≤ 0.05%, and H ≤ 0.015%. Independent third-party inert-gas fusion O/N/H re-testing on cut coupons can be arranged on request before ocean or air shipment.
Actionable Pre-RFQ Specification Checklist for Distortion-Free Titanium Blanks
To eliminate finger-pointing between CNC machine shops and raw-material suppliers, engineering and sourcing teams should embed four explicit callouts on every thin-wall titanium RFQ drawing:
- Lock In the Post-Straightening Thermal Sequence: State “Vacuum stress-relief annealed per AMS 2801 after final mechanical straightening” on the purchase order so cold roller leveling never follows the final thermal soak. Process order protects flatness.
- Define Explicit Per-Side Machining Stock Allowances: Never leave blank stock envelopes unstated (mills otherwise default to standard national tolerance tables); specify zero-HAZ abrasive waterjet cutting or cold band sawing with symmetric 1.5 mm to 3.0 mm per-side milling stock. Symmetric stock balances stress removal.
- Plan Two-Stage Rough-and-Relieve Routing for Sub-1.5 mm Walls: When hogout exceeds 80% on slender housings, flip the workpiece symmetrically during roughing, leave 0.5 mm to 1.5 mm of uniform stock, and run an intermediate vacuum stress-relief cycle before finish profiling. Staged machining holds tight tolerances.
- Verify Flatness Maps and MTC Hydrogen Values Before Release: Request pre-shipment flatness/straightness inspection logs and cross-check the MTC furnace batch record and final hydrogen assay against drawing limits. Verified data prevents incoming holds.
If your machining or hardware team is preparing an RFQ for high-hogout aerospace housings, orthopedic plates, or robotic actuator frames, submit your part drawings and hogout parameters through our online quote and complimentary Pre-RFQ Drawing & Specification Audit portal so our metallurgical engineers can flag temper conflicts, odd-thickness lead-time traps, and optimal stress-relief stock allowances before order freeze. Early audits cut machining scrap.