For EPC contractors building Multi-Effect Distillation (MED) desalination plants, offshore oil platforms, and chemical condensers, few commissioning failures are more expensive than a leaking titanium shell-and-tube heat exchanger. When a single ASTM B338 Grade 2 or Grade 12 tube splits during roller expansion into the tubesheet—or develops a pinhole leak three weeks after exposure to high-pressure sour brine—emergency plant shutdown costs routinely exceed $50,000 USD per day.
The most frustrating part for quality assurance managers is that the failed tube bundle almost always arrived with a material test certificate (MTC) stamping “100% Eddy Current Tested, 100% Ultrasonic Tested, 100% Hydrostatic Tested — Qualified.”
Here is how sub-standard workshops can manipulate non-destructive testing (NDT), and what buyers should check to verify leak-tightness.
1. The Three Hidden Shortcuts in Low-Cost Titanium Tube Workshops
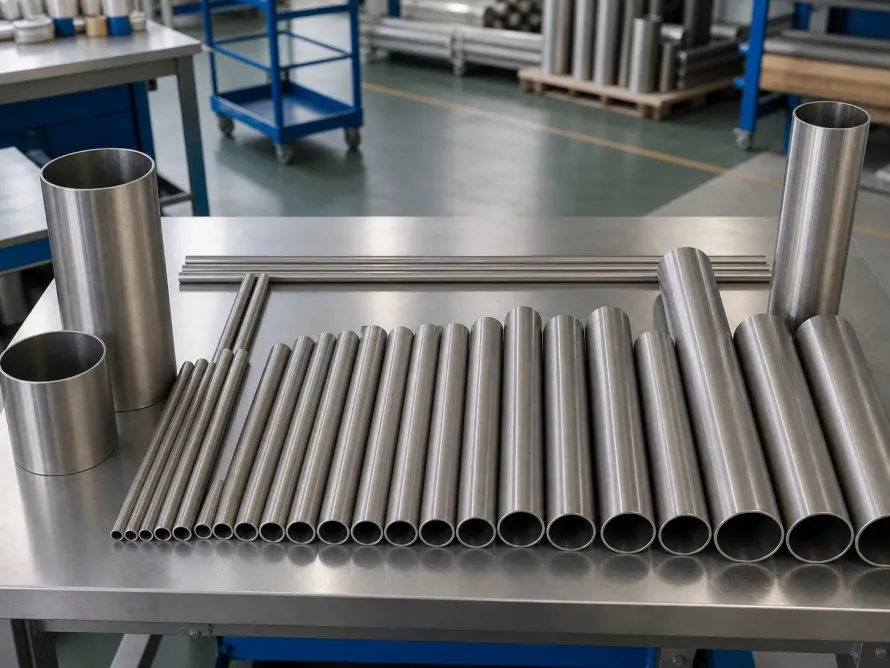
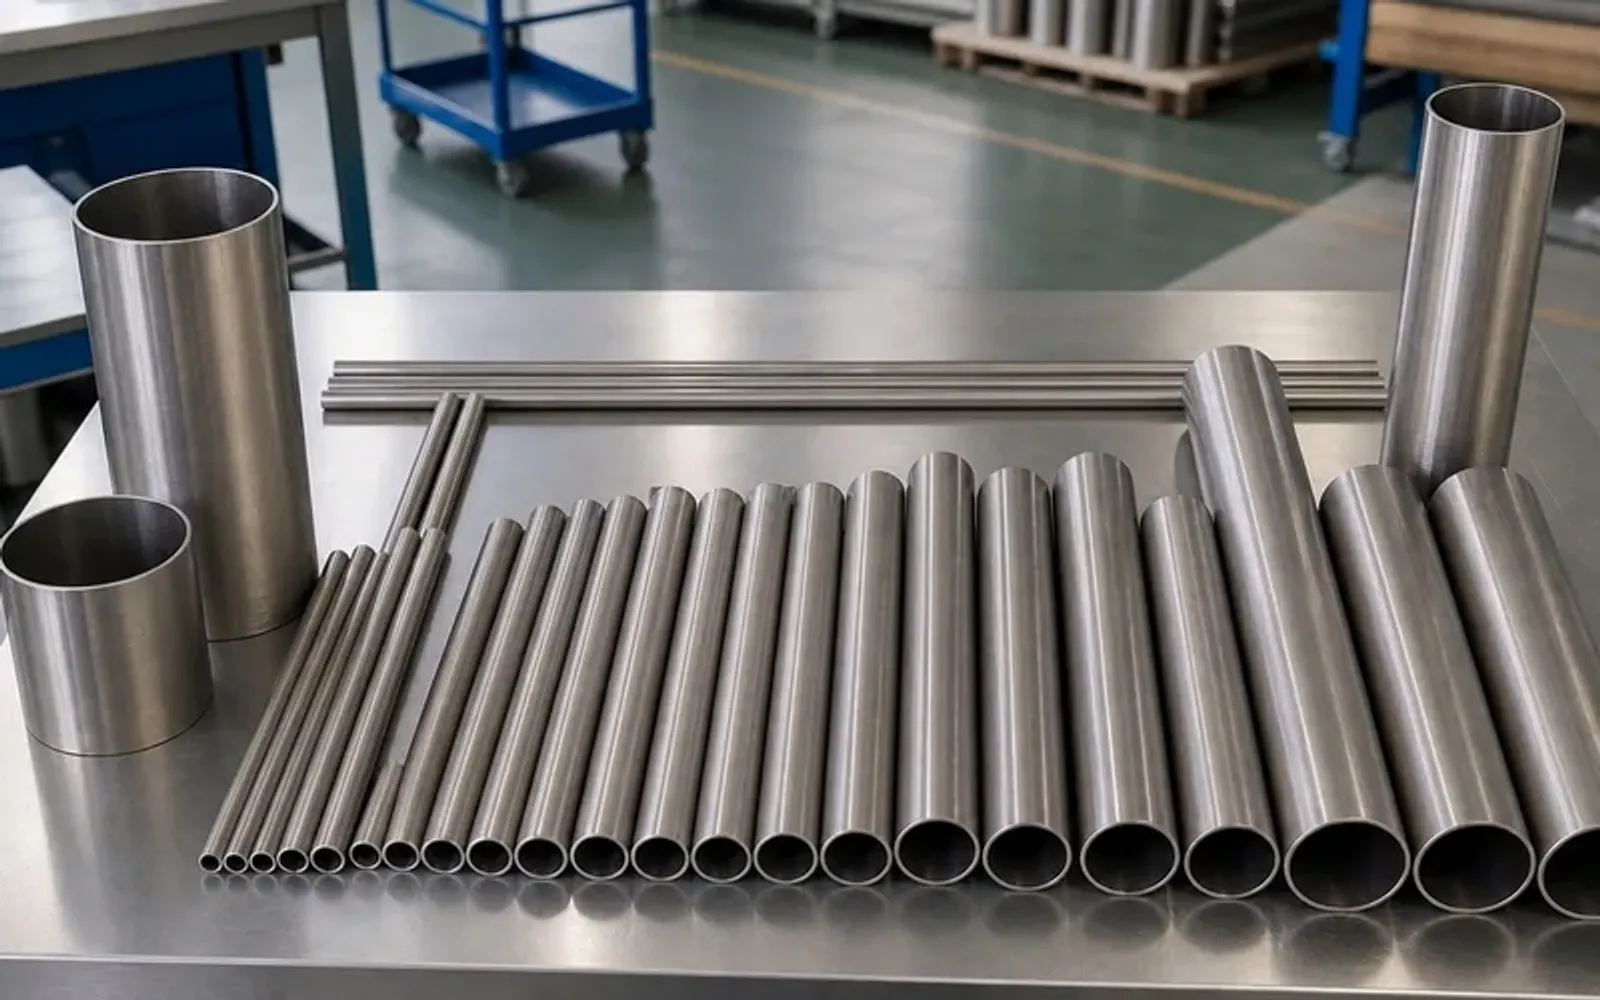
Producing seamless cold-rolled titanium heat exchanger tubes (such as Φ19.05 × 0.889 mm or Φ25.4 × 1.24 mm in lengths up to 15 meters) requires high-precision LD-series multi-roller cold pilger mills, ultra-long vacuum annealing furnaces, and automated offline inspection benches. Small workshops that quote 15% to 20% below rational mill cost survive by cutting three invisible corners:
[Shortcut 1: The "Paper" Hydrostatic Test]
• Standard: 100% tube-by-tube water fill, air purge & ≥5–10s pressure hold
• Workshop Shortcut: Only 5% spot-checked (or skipped); MTC falsified as 100% Pass
                 │
[Shortcut 2: Single Eddy Current Without Ultrasonic (UT)]
• Standard: Dual ET (ASTM E426) + Rotational UT (ASTM E213) with notched calibration tube
• Workshop Shortcut: Fast ET pass only; longitudinal inner-wall pilgering seams go undetected
                 │
[Shortcut 3: Outsourced Vacuum Annealing Contamination]
• Standard: Dedicated long vacuum furnace (<0.05 Pa) with argon fast-cooling
• Workshop Shortcut: Shared commercial furnace; poor vacuum creates brittle tube-end alpha case
Shortcut 1: Skipping Full-Length Hydrostatic Pressure Dwell
Under ASTM B338, each tube must withstand an internal hydrostatic pressure calculated by:
P = 2St/D
where S is the allowable fiber stress, t is wall thickness, and D is outside diameter—held for a minimum of 5 seconds without seepage. However, purging trapped air bubbles from a 12-meter small-bore tube and clamping high-pressure urethane end-seals takes considerable cycle time. Workshops lacking automated multi-head hydrostatic benches routinely test 10 tubes out of a 500-tube crate, leaving micro-fissures to burst during field hydro-testing.
Shortcut 2: Relying on Eddy Current Alone (Missing Longitudinal Seams)
During cold pilgering over a tapered mandrel, minor die scoring or lubrication breakdown creates hairline longitudinal inner-diameter (ID) seams.
- Eddy Current (ET per ASTM E426) induces circumferential currents that are highly sensitive to short pits and through-wall pinholes, but physically insensitive to shallow, continuous longitudinal laps running parallel to the tube axis.
- Only Rotational Ultrasonic Testing (UT per ASTM E213) firing shear waves at 45° angles around the circumference can reliably catch longitudinal ID/OD micro-cracks and wall eccentricity before the tube leaves the mill.
Shortcut 3: Tube-End Cracking from Outsourced Annealing
Cold-pilgered titanium tubes work-harden rapidly and require intermediate and final bright vacuum annealing. When a small workshop outsources 12-meter tubes to a third-party heat-treater whose furnace seals leak slightly at 680°C, the tube ends absorb interstitial oxygen and hydrogen. The tube passes straight-line dimensional checks, but the moment a boilermaker inserts a mechanical roller expander to flare the tube into the tubesheet, the embrittled tube end splits longitudinally.
2. The 4-Stage Zero-Leak Inspection Matrix for ASTM B338 Tubes
At Titanium Seller, no heat exchanger or condenser tube lot is cleared for export crating until it passes our four-stage physical verification protocol:
| Inspection Stage | Target Defect Caught | ASTM B338 Minimum Requirement | Titanium Seller Consortium Charter Standard |
|---|---|---|---|
| 1. Dual NDT (ET + Rotational UT) | Pinholes (ET) + Longitudinal ID/OD pilgering seams & wall eccentricity (UT) | ET or UT (often customer-selected single method) | Mandatory 100% Combined ET (ASTM E426) + UT (ASTM E213) on every tube |
| 2. Calibration Reference Tube | Drift in sensor sensitivity over long shifts | Standard notch & drilled hole calibration | Re-calibrated every 2 hours using same-heat reference tube with 0.076 mm ID/OD notches |
| 3. 100% Full-Length Hydrostatic Test | Structural weak spots, weld-seam micro-leaks | 5-second minimum pressure hold | 100% individual tube test with ≥ 10-second digital pressure-curve logging |
| 4. Pneumatic Underwater + Mechanical Destructive Sampling | Micro-porosity & tube-end roller expansion ductility | Flattening & flaring test per lot | Underwater 0.6 MPa air-bubble check + Flattening, Flaring & Reverse-Bend per heat |
3. Buyer’s 4-Point Field Audit Checklist Before Shipment Release
Whether you send a third-party inspector or rely on the supplier’s quality engineers, demand these four pieces of physical evidence before paying the balance on any titanium tube or pipe order:
- Inspect the Physical Reference Standard Tube (Calibration Tube): Ask the mill to show the exact ASTM E213/E426 calibration tube matching your order’s OD and wall thickness, complete with EDM-machined longitudinal notches and through-holes. Have the operator run this calibration tube through the NDT line on video—if the alarm and paint-marker do not trigger on every single pass, the NDT certificates are worthless.
- Download the Digital Hydrostatic Pressure Strip Charts: Modern automated hydrostatic benches log a timestamped pressure curve for every tube tested. Verify that the hold time reached ≥ 10 seconds at the specified test pressure (typically 7.0 to 17.2 MPa) with zero pressure decay.
- Verify Tube-End Flaring Rings and Hydrogen Content (H ≤ 0.008%): Request high-resolution photos of the destructive flaring and flattening rings cut from both ends of the annealing furnace load, alongside ONH gas analyzer printouts confirming hydrogen pickup is strictly below 80 ppm (0.008%).
- Check Internal Bore Cleanliness and End-Capping: Residual pilgering lubricant carbonizes during welding if not properly degreased. Ensure tubes undergo ultrasonic alkaline degreasing, nitric-hydrofluoric pickling (per ASTM B600), deionized water rinsing, and individual plastic end-capping before seaworthy plywood boxing.
Sourcing mission-critical ASTM B338 seamless or welded titanium condenser tubes? Contact our engineering team to request sample NDT calibration videos, digital hydrostatic logs, and partner-network pricing.